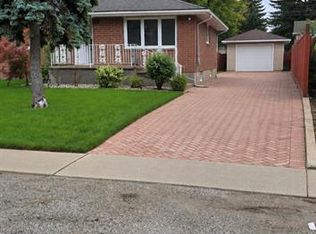
Only one owner! This well cared for 3 bedroom, 2 bathroom brick home is nestled on a 75 ft wide lot, featuring an expansive concrete driveway & beautiful mature landscaping. The main floor welcomes you to the spacious & bright living, dining & kitchen areas. Finished with impeccable hardwood flooring, generously sized bedrooms & 4 pc bath. The hardwood continues under the carpet on the main floor. Upstairs offers a 3rd large bedroom plus additional flex space for your home office, den or playroom. Full basement is finished with a large family room with built-in bar - great spot for entertaining! Additional full bathroom, large laundry room fitted with ample cabinetry and storage throughout. Step outside to your 2-tiered sundeck w/gas BBQ hookup to enjoy your spacious & private cedar lined backyard. Some updates include AC (2024), Roof (2016), electrical panel, some doors & windows, appliances & storage shed. Meticulously maintained and space for you and your family to enjoy comfortably for many years!
For sale
C$474,900
2566 Tourangeau Rd, Windsor, ON N8W 4N9
3beds
SingleFamily
Built in 1952
7,405 Square Feet Lot
$-- Zestimate®
C$--/sqft
C$-- HOA
What's special
Beautiful mature landscapingImpeccable hardwood flooringGenerously sized bedroomsStorage shed
- 1 day
- 18
- 0
Zillow last checked:
Listing updated:
Listed by:
Jennifer Lakhoian, Sales Person,
Jump Realty Inc. Brokerage
Source: Windsor-Essex County AOR,MLS®#: 26023079 Originating MLS®#: Windsor-Essex County Association of REALTORS®
Originating MLS®#: Windsor-Essex County Association of REALTORS®Facts & features
Interior
Bedrooms & bathrooms
- Bedrooms: 3
- Bathrooms: 2
- Full bathrooms: 2
Heating
- Natural Gas, Forced Air, Furnace
Cooling
- Central Air
Appliances
- Included: Dryer, Freezer, Refrigerator, Stove, Washer, Gas Water Heater
Features
- Flooring: Carpet Over Hardwood, Carpet
- Basement: Full
Property
Parking
- Parking features: Concrete Drive, Finished Drive, Side Drive, None
- Has uncovered spaces: Yes
Features
- Levels: One and One Half
- Patio & porch: Sundeck, Covered Porch
- Fencing: Fenced Yard
- Frontage length: 75.00
Lot
- Size: 7,405 Square Feet
- Features: Landscaped, Shopping Nearby
Details
- Additional structures: Storage Shed
- Zoning: R1.1
Construction
Type & style
- Home type: SingleFamily
Materials
- Brick
- Foundation: Block
Condition
- Year built: 1952
Utilities & green energy
- Sewer: Sanitary
- Water: Municipal Water
- Utilities for property: Water Connected, Sewer Connected
Community & HOA
Location
- Region: Windsor
Financial & listing details
- Annual tax amount: C$3,228
- Date on market: 9/28/2026
- Inclusions: Kitchen Fridge & Stove, Basement Freezer, Washer & Dryer, Safe
- Exclusions: All Staging Furniture & Accessories
- Ownership: Freehold
Price history
| Date | Event | Price |
|---|---|---|
| 9/28/2026 | Listed for sale | C$474,900 |
Source:  Windsor-Essex County AOR #26023079 Report a problem Windsor-Essex County AOR #26023079 Report a problem | ||
Public tax history
Tax history is unavailable.
Climate risks
Neighborhood: Grand Marais East
Similar homes
- C$435,0003 bd1 ba-- sqft4482 Grand Marais Rd E, Windsor, ON N8W 1X7For Sale
 MLS ID #26023628, John Rossi, Sales Person, Century 21 Local Home Team Realty Inc. Brokerage. Windsor-Essex County AOR
 - C$479,0004 bd2 ba-- sqft2778 Princess Ave, Windsor, ON N8T 1W4For Sale
 MLS ID #26023313, Aubrey Van Mackelberg, Sales Person, Royal Lepage Binder Real Estate Brokerage. Windsor-Essex County AOR
 - C$434,9003 bd2 ba1.6k sqft2438 Francois Rd, Windsor, ON N8W 4T4For Sale
 MLS ID #26023323, Maurizio Mantovan, Sales Person, Jump Realty Inc. Brokerage. Windsor-Essex County AOR
 - C$439,9004 bd2 ba-- sqft2322 Byng Rd, Windsor, ON N8W 3E5For Sale
 MLS ID #26023691, Peter Piatkiewicz, Sales Person, Kw Signature Brokerage. Windsor-Essex County AOR
