Welcome to 1030 Fairview Blvd, located in the desirable and charming Old Riverside neighbourhood! This spacious 4-bedroom, 1.5-bathroom home offers a functional layout with plenty of room for the whole family. The main floor features a welcoming living room, kitchen, two bedrooms and a full bathroom, while the second level offers two additional bedrooms. The fully finished basement provides even more living space, complete with a family room, laundry area and workshop. Recent updates include hardwood floors refinished in July 2026, a front porch completed in September 2023, and kitchen appliances updated in 2024. A detached garage adds extra convenience and storage. Enjoy a fantastic location close to shopping, restaurants, schools, parks and other everyday amenities, all within the David Suzuki school district. Don't miss this opportunity to make this inviting family home your own!
For sale
C$499,999
1030 Fairview Blvd, Windsor, ON N8S 3E7
4beds
SingleFamily
Built in ----
4,181 Square Feet Lot
$-- Zestimate®
C$--/sqft
C$-- HOA
What's special
Functional layoutFully finished basementFamily roomLaundry area
- 2 days
- 9
- 1
Zillow last checked:
Listing updated:
Listed by:
Mustapha Sinjari, Sales Person,
Manor Windsor Realty Ltd. Brokerage,
Suhail Mohamed, Sales Person,
Manor Windsor Realty Ltd.
Source: Windsor-Essex County AOR,MLS®#: 26025614 Originating MLS®#: Windsor-Essex County Association of REALTORS®
Facts & features
Interior
Bedrooms & bathrooms
- Bedrooms: 4
- Bathrooms: 2
- Full bathrooms: 1
- 1/2 bathrooms: 1
Heating
- Natural Gas, Forced Air, Furnace
Cooling
- Central Air
Appliances
- Included: Dishwasher, Dryer, Refrigerator, Stove, Washer, Gas Water Heater
Features
- Flooring: Carpet
- Basement: Full,Finished
Property
Parking
- Total spaces: 1.5
- Parking features: Concrete Drive, 1.5 Garage, Automatic Garage Door Opener, Detached
- Garage spaces: 1.5
- Has uncovered spaces: Yes
Features
- Levels: One and One Half
- Entry location: Grade Entrance
- Fencing: Fenced Yard
- Frontage length: 42.00
Lot
- Size: 4,181 Square Feet
- Features: Playground Nearby, Shopping Nearby
Details
- Zoning: RD1.2
Construction
Type & style
- Home type: SingleFamily
Materials
- Aluminum/Vinyl, Brick
- Foundation: Block
- Roof: Asphalt Shingle
Utilities & green energy
- Sewer: Sanitary
- Water: Municipal Water
- Utilities for property: Water Connected, Sewer Connected
Community & HOA
Location
- Region: Windsor
Financial & listing details
- Annual tax amount: C$3,543
- Date on market: 10/19/2026
- Ownership: Freehold
Price history
| Date | Event | Price |
|---|---|---|
| 10/19/2026 | Listed for sale | C$499,999 |
Source:  Windsor-Essex County AOR #26025614 Report a problem | ||
Public tax history
Tax history is unavailable.
Climate risks
Neighborhood: Riverside


Similar homes
- C$499,0004 bd2 ba-- sqft1031 Eastlawn Ave, Windsor, ON N8S 3H8For Sale
 MLS ID #26023879, Ahmad Iskandar, Sales Person, Remax Capital Diamond Realty Brokerage. Windsor-Essex County AOR
- C$499,9995 bd3 ba-- sqft7640 Wyandotte St E, Windsor, ON N8S 1S5For Sale
 MLS ID #26021801, Flora Mcneil, Sales Person, Mac 1 Realty Ltd Brokerage. Windsor-Essex County AOR
- C$450,0003 bd2 ba-- sqft1746 Alexis Rd, Windsor, ON N8Y 4P5For Sale
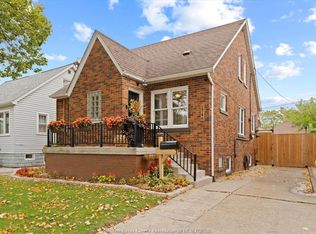 MLS ID #26025558, John Rossi, Sales Person, Century 21 Local Home Team Realty Inc. Brokerage. Windsor-Essex County AOR
- C$499,0004 bd2 ba-- sqft1007 Silverdale Dr, Windsor, ON N9G 2R8For Sale
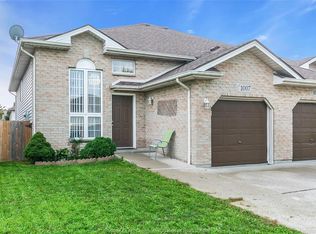 MLS ID #26025697, Harinder Ghotra, Broker Of Record, Windsor-Essex Realty Inc. Brokerage. Windsor-Essex County AOR
