WELCOME TO OLDE RIVERSIDE!This charming 1½-storey, 2-bedroom, 1-bath home is located in Riverside east Windsor a sought-after neighbourhood.Featuring an open-concept layout, the spacious kitchen with appliances ,breakfast bar overlooks open concept living and dining areas.Living room is highlighted by a natural gas fireplace enjoy a updated full bath. Step outside to your private backyard oasis with a deck overlooking hotub steps to the inground sports pool,multiple sitting areas, and plenty of space for entertaining.Detached 16’ x 22’garage and long side driveway provide ample parking and storage. Located in the desirable David Suzuki School District and just minutes from waterfront trails, parks, shopping, restaurants, and all amenities.Immediate possession available.
For sale
C$399,000
1042 Edward Ave, Windsor, ON N8S 2Z8
2beds
SingleFamily
Built in 1950
-- sqft lot
$-- Zestimate®
C$--/sqft
C$-- HOA
What's special
- 71 days
- 61
- 4
Zillow last checked:
Listing updated:
Listed by:
Joe Fallea, Sales Person,
Kw Signature Brokerage,
Sava Vukmirovic, Sales Person,
Kw Signature
Source: Windsor-Essex County AOR,MLS®#: 26019454 Originating MLS®#: Windsor-Essex County Association of REALTORS®
Originating MLS®#: Windsor-Essex County Association of REALTORS®Facts & features
Interior
Bedrooms & bathrooms
- Bedrooms: 2
- Bathrooms: 1
- Full bathrooms: 1
Heating
- Natural Gas, Forced Air, Furnace
Cooling
- Central Air, Window Air Conditioner
Appliances
- Included: 2 Fridges, Dishwasher, Dryer, Microwave, Stove, Washer, Gas Water Heater
Features
- Energy Efficient
- Flooring: Carpet, Laminate
- Basement: Full,Finished
- Number of fireplaces: 1
- Fireplace features: Fireplace 1 Fuel (Gas), Fireplace 1 (Direct Vent)
Video & virtual tour
Property
Parking
- Total spaces: 1
- Parking features: Finished Drive, Front Drive, Paved Drive, Single Garage, Automatic Garage Door Opener, Detached
- Garage spaces: 1
- Has uncovered spaces: Yes
Features
- Levels: One and One Half
- Patio & porch: Patio, Sundeck, Covered Porch
- Fencing: Fenced Yard
- Frontage length: 40.00
Lot
- Features: Landscaped, Shopping Nearby, Wooded, Acreage Info (Unknown)
Details
- Additional structures: Storage Shed, Workshop
- Zoning: RD1.2
Construction
Type & style
- Home type: SingleFamily
Materials
- Aluminum/Vinyl
- Foundation: Block
- Roof: Asphalt Shingle
Condition
- Year built: 1950
Utilities & green energy
- Sewer: Sanitary
- Water: Municipal Water
- Utilities for property: Water Connected, Sewer Connected
Community & HOA
Community
- Security: Alarm System
Location
- Region: Windsor
Financial & listing details
- Annual tax amount: C$3,179
- Date on market: 8/11/2026
- Ownership: Freehold
Price history
| Date | Event | Price |
|---|---|---|
| 8/11/2026 | Listed for sale | C$399,000 |
Source:  Windsor-Essex County AOR #26019454 Report a problem Windsor-Essex County AOR #26019454 Report a problem | ||
Public tax history
Tax history is unavailable.
Climate risks
Neighborhood: Riverside


Similar homes
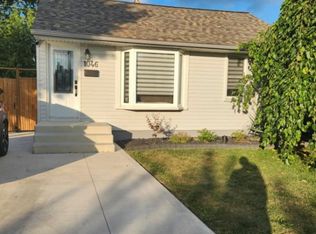
- C$399,0002 bd1 ba-- sqft971 Isabelle Pl, Windsor, ON N8S 3B1For Sale
 MLS ID #26022563, Mike Labute, Sales Person, Century 21 Local Home Team Realty Inc. Brokerage. Windsor-Essex County AOR
 - C$449,9003 bd2 ba-- sqft1011 Parkview Ave, Windsor, ON N8S 2X6For Sale
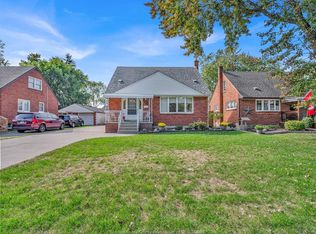 MLS ID #26024858, Eddie Azar, Broker, Pinnacle Plus Realty Ltd. Brokerage. Windsor-Essex County AOR
 - C$499,9994 bd2 ba-- sqft1030 Fairview Blvd, Windsor, ON N8S 3E7For Sale
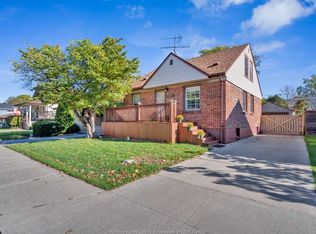 MLS ID #26025614, Mustapha Sinjari, Sales Person, Manor Windsor Realty Ltd. Brokerage. Windsor-Essex County AOR
 - C$374,0003 bd1 ba-- sqft842 Ford Blvd, Windsor, ON N8S 2E7For Sale
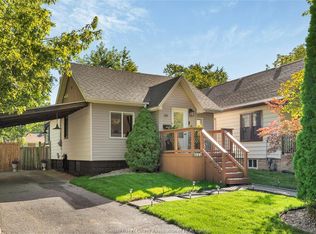 MLS ID #26024897, Justin Lemay, Sales Person, Remax Preferred Realty Ltd. - 585 Brokerage. Windsor-Essex County AOR
