Welcome to 842 Ford Blvd, a charming detached home that feels warm and inviting from the moment you arrive. Picture yourself coming home, stepping onto the welcoming front porch and enjoying a quiet morning coffee or winding down at the end of the day. Inside, the comfortable layout offers an easy flow for everyday living, with bright spaces and a cozy atmosphere that makes the house feel like home. Step outside and you’ll find a beautifully landscaped yard with mature greenery, creating a peaceful setting to enjoy throughout the seasons. The covered carport adds everyday convenience, while the location puts shopping, walking trails and everyday amenities close at hand. Whether you're starting out, downsizing or simply looking for a home with character and a welcoming feel, 842 Ford Blvd is ready to welcome you home.
For sale
C$349,900
842 Ford Blvd, Windsor, ON N8S 2E7
3beds
Single Family Residence
Built in ----
6,011 Square Feet Lot
$-- Zestimate®
C$--/sqft
C$-- HOA
What's special
Charming detached homeWelcoming front porchBright spacesCozy atmosphereCovered carport
- 2 days
- 24
- 4
Zillow last checked:
Listing updated:
Listed by:
Justin Lemay, Sales Person,
Remax Preferred Realty Ltd. - 585 Brokerage
Source: Windsor-Essex County AOR,MLS®#: 26022505 Originating MLS®#: Windsor-Essex County Association of REALTORS®
Originating MLS®#: Windsor-Essex County Association of REALTORS®Facts & features
Interior
Bedrooms & bathrooms
- Bedrooms: 3
- Bathrooms: 1
- Full bathrooms: 1
Heating
- Natural Gas, Forced Air, Furnace
Cooling
- Central Air, Air Conditioner
Appliances
- Included: Dishwasher, Dryer, Refrigerator, Stove, Washer, Gas Water Heater
Features
- Flooring: Laminate
- Basement: Partial,Unfinished
Property
Parking
- Parking features: Front Drive, Paved Drive, Carport
- Has carport: Yes
- Has uncovered spaces: Yes
Features
- Patio & porch: Sundeck
- Fencing: Fenced Yard
- Frontage length: 45.17
Lot
- Size: 6,011 Square Feet
- Features: Landscaped, Playground Nearby, Shopping Nearby, Acreage Info (Unknown)
Details
- Zoning: R1.1
Construction
Type & style
- Home type: SingleFamily
- Architectural style: Bungalow
- Property subtype: Single Family Residence
Materials
- Aluminum/Vinyl
- Foundation: Block
- Roof: Asphalt Shingle
Utilities & green energy
- Sewer: Sanitary
- Water: Municipal Water
- Utilities for property: Water Connected, Sewer Connected
Community & HOA
Community
- Features: Walking Trails Nearby
Location
- Region: Windsor
Financial & listing details
- Annual tax amount: C$2,599
- Date on market: 9/14/2026
- Inclusions: Washer, Dryer, Fridge, Stove, Dishwasher
- Ownership: Freehold
Price history
| Date | Event | Price |
|---|---|---|
| 9/14/2026 | Listed for sale | C$349,900 |
Source:  Windsor-Essex County AOR #26022505 Report a problem Windsor-Essex County AOR #26022505 Report a problem | ||
Public tax history
Tax history is unavailable.
Climate risks
Neighborhood: Riverside
Similar homes
- C$329,0002 bd1 ba-- sqft1018 Ford Blvd, Windsor, ON N8S 2G1For Sale
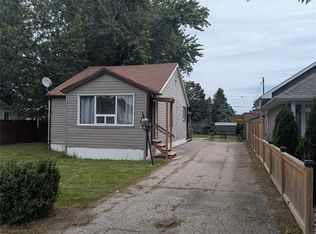 MLS ID #26022715, Brad Lyons, Sales Person, Jump Realty Inc. Brokerage. Windsor-Essex County AOR
 - C$349,9003 bd1 ba-- sqft2402 Tourangeau Rd, Windsor, ON N8W 4N7For Sale
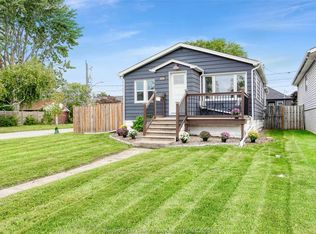 MLS ID #26022414, Theresa Forcier, Sales Person, Remax Preferred Realty Ltd. - 586 Brokerage. Windsor-Essex County AOR
 - C$329,0003 bd3 ba-- sqft1779 Cadillac St, Windsor, ON N8Y 2V7For Sale
 MLS ID #26022650, Becky Banks, Sales Person, Remax Preferred Realty Ltd. - 586 Brokerage. Windsor-Essex County AOR
 - C$389,9003 bd2 ba-- sqft936 Arthur Rd, Windsor, ON N8Y 3Y3For Sale
 MLS ID #26021991, Teresa Macri, Sales Person, Remax Preferred Realty Ltd. - 585 Brokerage. Windsor-Essex County AOR
