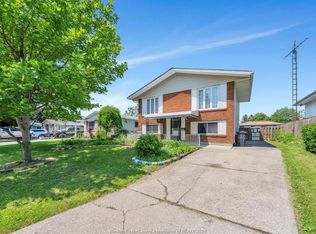
Located on one of the most desirable stretches of Rossini Blvd, perfect for bachelors or those looking to extend the current home to make it their own. Completely reimagined & renovated from the studs up, w permits in place for an addition w/ bedrooms, addt'l baths & laundry! The open-concept main floor features a custom kitchen with oversized waterfall island, spacious dining area & living room with striking tiled fireplace wall & linear electric fireplace. Stunning 3pc bath with glass shower & custom open staircase to the finished lower level with large family room, bar area, laundry & half bath. Situated on a large 50x180 ft lot with oversized detached garage, sunroom with hot tub & private beach rights at Goose Bay on Riverside Dr E. Permits & drawings for planned rear addition available. Full pre-listing inspection avail upon request.
For sale
C$449,900
840 Rossini Blvd, Windsor, ON N8Y 2Z3
0beds
Single Family Residence, Ranch
Built in 1951
-- sqft lot
$-- Zestimate®
C$--/sqft
C$-- HOA
What's special
- 65 days
- 26
- 3
Zillow last checked:
Listing updated:
Listed by:
Paul Sulja, Sales Person,
Deerbrook Realty Inc. Brokerage
Source: Windsor-Essex County AOR,MLS®#: 26015516 Originating MLS®#: Windsor-Essex County Association of REALTORS®
Originating MLS®#: Windsor-Essex County Association of REALTORS®Facts & features
Interior
Bedrooms & bathrooms
- Bedrooms: 0
- Bathrooms: 2
- Full bathrooms: 1
- 1/2 bathrooms: 1
Heating
- Natural Gas, Forced Air, Furnace
Cooling
- Central Air
Appliances
- Included: Dishwasher, Dryer, Refrigerator, Stove, Washer, Gas Water Heater
Features
- Flooring: Laminate
- Basement: Full,Finished
- Number of fireplaces: 1
- Fireplace features: Fireplace 1 Fuel (Electric), Fireplace 1 (Insert)
Property
Parking
- Total spaces: 2
- Parking features: Concrete Drive, Finished Drive, Front Drive, Double Garage, Detached, Heated Garage
- Garage spaces: 2
- Has uncovered spaces: Yes
Features
- Fencing: Fenced Yard
- On waterfront: Yes
- Waterfront features: Waterfront Nearby, Beach Rights
- Frontage length: 50.00
Lot
- Features: Landscaped, Playground Nearby, Shopping Nearby, Acreage Info (Unknown)
Details
- Zoning: RD1.1
Construction
Type & style
- Home type: SingleFamily
- Architectural style: Bungalow,Ranch
- Property subtype: Single Family Residence, Ranch
Materials
- Brick
- Foundation: Block
- Roof: Asphalt Shingle
Condition
- Year built: 1951
Utilities & green energy
- Sewer: Sanitary
- Water: Municipal Water
- Utilities for property: Water Connected, Sewer Connected
Community & HOA
Community
- Features: Walking Trails Nearby
Location
- Region: Windsor
Financial & listing details
- Annual tax amount: C$3,059
- Date on market: 6/29/2026
- Inclusions: Fridge, Stove, Dishwasher, Washer, And Dryer
- Ownership: Freehold
Price history
| Date | Event | Price |
|---|---|---|
| 6/29/2026 | Listed for sale | C$449,900 |
Source:  Windsor-Essex County AOR #26015516 Report a problem Windsor-Essex County AOR #26015516 Report a problem | ||
Public tax history
Tax history is unavailable.
Climate risks
Neighborhood: Pillette


Similar homes
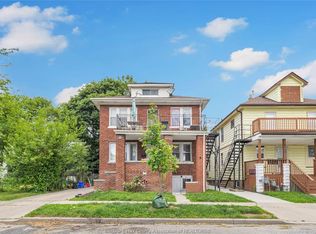
- C$450,0003 bd2 ba-- sqft1733 Glendale Ave, Windsor, ON N8T 2N1For Sale
 MLS ID #26011260, Stephanie Winger, Broker Of Record, Ideal: A Boutique Real Estate Brokerage Inc Brokerage. Windsor-Essex County AOR
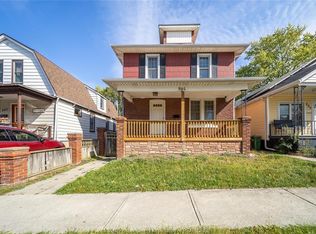
 - C$499,9003 bd2 ba-- sqft857 Thompson Blvd, Windsor, ON N8S 2G6For Sale
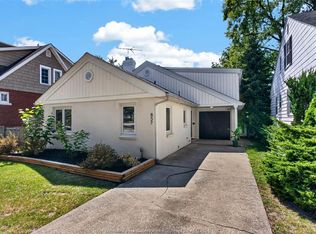 MLS ID #26020944, Donika Gjocaj, Sales Person, Deerbrook Realty Inc. Brokerage. Windsor-Essex County AOR
 - C$446,0003 bd2 ba-- sqft3210 Bliss Rd, Windsor, ON N8W 3B1For Sale
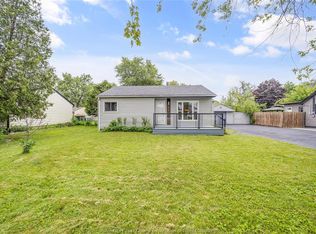 MLS ID #26020913, Goran Todorovic , Broker Of Record, Remax Care Realty Brokerage. Windsor-Essex County AOR
 - C$449,9993 bd2 ba-- sqft10670 Lambeth Rd, Windsor, ON N8R 1C9For Sale
 MLS ID #26020454, Abrahim Khalaf, Sales Person, Remax Capital Diamond Realty Brokerage. Windsor-Essex County AOR
