Beautifully maintained 3-bed, 1-bath home in a quiet, family-friendly neighborhood. Thoughtfully updated and move-in ready, this property offers the perfect blend of comfort, and convenience—ideal for first-time buyers or downsizers. The finished basement provides valuable additional space ideal for a family room, home office, or Personal Gym. The bright modern kitchen features updated cabinetry, ample counter space, & a contemporary design that makes everyday cooking a pleasure. Generously sized bedrooms, and a backyard perfect for kids, pets, and summer gatherings, driveway for easy parking. Located minutes from parks, shopping, transit, and key school zones including St. Teresa of Calcutta Catholic Elementary, Brennan Catholic High School, David Maxwell Public School, & W.F. Herman Academy Secondary School.
For sale
C$399,000
1953 Francois Rd, Windsor, ON N8W 4S9
3beds
SingleFamily
Built in ----
4,007 Square Feet Lot
$-- Zestimate®
C$--/sqft
C$-- HOA
What's special
Bright modern kitchenUpdated cabinetryAmple counter spaceContemporary designGenerously sized bedroomsDriveway for easy parking
- 1 day |
- 22 |
- 3 |
Zillow last checked:
Listing updated:
Listed by:
Rimpy Bains, Sales Person,
Lc Platinum Realty Inc. Brokerage
Source: Windsor-Essex County AOR,MLS®#: 26019097 Originating MLS®#: Windsor-Essex County Association of REALTORS®
Originating MLS®#: Windsor-Essex County Association of REALTORS®Facts & features
Interior
Bedrooms & bathrooms
- Bedrooms: 3
- Bathrooms: 1
- Full bathrooms: 1
Heating
- Natural Gas, Furnace
Appliances
- Included: Dishwasher, Dryer, Microwave Range Hood Combo, Refrigerator, Stove, Washer, Gas Water Heater
Features
- Flooring: Carpet, Laminate
- Basement: Full,Finished
Property
Parking
- Parking features: Concrete Drive, None
- Has uncovered spaces: Yes
Features
- Levels: One and One Half
- Patio & porch: Sundeck
- Fencing: Fenced Yard
- Frontage length: 40.15
Lot
- Size: 4,007 Square Feet
- Features: Playground Nearby, Shopping Nearby
Details
- Additional structures: Storage Shed
- Zoning: RES
Construction
Type & style
- Home type: SingleFamily
Materials
- Aluminum/Vinyl
- Foundation: Block
- Roof: Asphalt Shingle
Utilities & green energy
- Sewer: Sanitary
- Water: Municipal Water
- Utilities for property: Water Connected, Sewer Connected
Community & HOA
Location
- Region: Windsor
Financial & listing details
- Annual tax amount: C$3,018
- Date on market: 8/6/2026
- Ownership: Freehold
R
Rimpy Bains, Sales Person
(647) 470-9527
By pressing Contact Agent, you agree that the real estate professional identified above may call/text you about your search, which may involve use of automated means and pre-recorded/artificial voices. You don't need to consent as a condition of buying any property, goods, or services. Message/data rates may apply. You also agree to our Terms of Use. Zillow does not endorse any real estate professionals. We may share information about your recent and future site activity with your agent to help them understand what you're looking for in a home.
Price history
| Date | Event | Price |
|---|---|---|
| 8/6/2026 | Listed for sale | C$399,000 |
Source:  Windsor-Essex County AOR #26019097 Report a problem Windsor-Essex County AOR #26019097 Report a problem | ||
Public tax history
Tax history is unavailable.
Climate risks
Neighborhood: Pillette
Nearby schools
GreatSchools rating
- 3/10Detroit Academy Of Arts And SciencesGrades: PK-5Distance: 3.2 mi
- 5/10Detroit Academy Of Arts And Sciences Middle SchoolGrades: 6-8Distance: 3.2 mi
- 5/10University Preparatory Science And Math (Psad) High SchoolGrades: 9-12Distance: 3.2 mi
- C$397,0002 bd1 ba-- sqft1937 Francois Rd, Windsor, ON N8W4S9For Sale

- C$1,6501 bd1 ba-- sqft1911 Francois Rd #2, Windsor, ON N8W4S9For Rent

- C$--3 bd1 ba-- sqft1914 Ellrose Ave, Windsor, ON N8W4T9Off Market
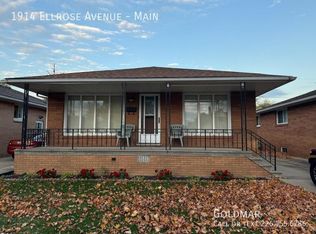
- C$1,5002 bd1 ba-- sqft1909 Arthur Rd, Windsor, ON N8W4V5For Rent
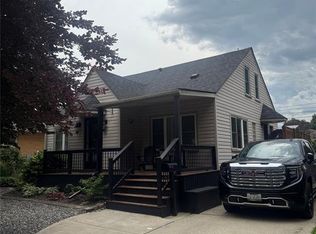
- C$479,900-- bd-- ba-- sqft4165 Tecumseh Rd E, Windsor, ON N8W1J9For Sale
- C$538,0004 bd2 ba-- sqft1883 Arthur Rd, Windsor, ON N8W4V2For Sale
- C$--1 bd1 ba-- sqft2387 Francois Rd, Windsor, ON N8W4T1Off Market
- C$460,0004 bd2 ba-- sqft1958 George Ave, Windsor, ON N8W4M1For Sale
Similar homes
- C$399,0004 bd2 ba-- sqft984 Ellrose Ave, Windsor, ON N8Y 3W9For Sale
 MLS ID #26018861, Karrie Galerno, Sales Person, Remax Capital Diamond Realty Brokerage. Windsor-Essex County AOR
 - C$399,9003 bd2 ba-- sqft1938 Buckingham Dr, Windsor, ON N8T 2B1For Sale
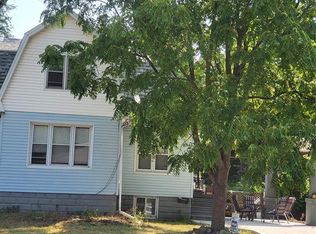 MLS ID #26004650, Rose Aktas, Sales Person, Deerbrook Realty Inc. Brokerage. Windsor-Essex County AOR
 - C$379,9004 bd2 ba-- sqft1868 Pillette Rd, Windsor, ON N8T 1P1For Sale
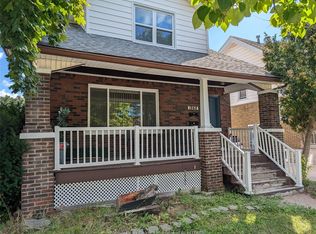 MLS ID #26015881, Lawrence Lavender, M.C.D., J.D., Broker, Lc Platinum Realty Inc. Brokerage. Windsor-Essex County AOR
 - C$389,9003 bd2 ba-- sqft1536 Marentette Ave, Windsor, ON N8X 4E3For Sale
 MLS ID #26017840, Levi Goulet, Sales Person, Remax Preferred Realty Ltd. - 585 Brokerage. Windsor-Essex County AOR
 - C$399,0006 bd3 ba-- sqft238 Belleview Ave, Windsor, ON N8Y 2V9For SaleMLS ID #26015894, Waad Al-Ghazi, Sales Person, Lc Platinum Realty Inc. Brokerage. Windsor-Essex County AOR
- C$389,9003 bd2 ba-- sqft1310 Askin Ave, Windsor, ON N9B 2Y1For SaleMLS ID #26013282, Jessie Collado, Sales Person, Key Solutions Realty Ltd. Brokerage. Windsor-Essex County AOR
- C$385,0004 bd2 ba-- sqft1105 Harrison Ave, Windsor, ON N9C 3J4For SaleMLS ID #26016890, Al Closs, Sales Person, Deerbrook Realty Inc. Brokerage. Windsor-Essex County AOR
- C$380,0003 bd2 ba-- sqft911 Langlois Ave, Windsor, ON N9A 2H2For SaleMLS ID #26016442, David Long, Sales Person, Key Solutions Realty Ltd. Brokerage. Windsor-Essex County AOR
- $329,0004 bd3 ba2.4k sqft27450 Crestwood Dr, Warren, MI 48088For Sale
 MLS ID #20261044542, Bill Christman, NextHome Pros. Realcomp II
 - C$319,0004 bd2 ba-- sqft1226 High St, Windsor, ON N8Y 4B2For SaleMLS ID #26014059, Barbara Oczachowski, Broker, Remax Preferred Realty Ltd. - 585 Brokerage. Windsor-Essex County AOR
- $335,0004 bd2 ba1.6k sqft4728 Stilwell Dr, Warren, MI 48092For SaleMLS ID #20261060336, Emran Choudhury, R2M Realty. Realcomp II
- C$399,000-- bd-- ba-- sqft90 Goyeau St #1388, Windsor, ON N8X 3K9For SaleMLS ID #26014597, Pat Cosco, Broker, Remax Preferred Realty Ltd. - 584 Brokerage. Windsor-Essex County AOR
- $249,9003 bd3 ba2.4k sqft14819 Forest St, Southgate, MI 48195For SaleMLS ID #20261061043, Josie Watkowski, Real Estate One-Trenton. Realcomp II
- C$325,0002 bd1 ba-- sqft1135 Church St, Windsor, ON N9A 4V5For SaleMLS ID #26017344, Deborah Koutoula, Sales Person, Remax Preferred Realty Ltd. - 585 Brokerage. Windsor-Essex County AOR
- $225,0004 bd2 ba1.6k sqft17590 Eastland St, Roseville, MI 48066For SaleMLS ID #20261061089, Daniel Beirne, OpenDoor Brokerage LLC. Realcomp II
- C$329,0003 bd2 ba-- sqft1561 York St, Windsor, ON N8X 1W5For SaleMLS ID #26007824, Basma Preston, Sales Person, Royal Lepage Binder Real Estate Brokerage. Windsor-Essex County AOR
- $205,0003 bd2 ba1.5k sqft66 W Garfield Ave, Hazel Park, MI 48030For SaleMLS ID #20261058818, Jerome Poisac, JP Detroit Homes LLC. Realcomp II
- $--3 bd2 ba1.1k sqft8430 Darlene St, Warren, MI 48093AuctionServiceLink Auction
- $229,9003 bd2 ba1.4k sqft1092 Poplar Ct, Wyandotte, MI 48192For SaleMLS ID #20261062174, Marisa Mueller, Real Estate One-Trenton. Realcomp II
- $339,9993 bd2 ba2k sqft6532 Jonathon St, Dearborn, MI 48126For SaleMLS ID #20261056508, Erica Jeffries, North American Real Estate LLC. Realcomp II
