Both the main floor and second level of this home have been fully renovated with modern finishes throughout. Updates include all new laminate flooring, ceramic tile, fresh wall and ceiling paint, and new interior doors throughout the home. The beautifully remodeled kitchen features contemporary finishes, a spacious 3' x 8' island, and a convenient coffee station. Both fully finished 3-piece bathrooms have been upgraded with stylish walk-in showers. Additional improvements include all new electrical, plumbing, and heating/cooling ductwork, updated insulation, some new windows, and a brand-new tankless water heater. Most windows are fitted with custom-made blinds in neutral tones. Located on a bus route, this home is close to several schools and parks. Windsor Regional Hospital is only 5 km away, while medical clinics and grocery stores are within walking distance. Outside, the property features a 1 detached garage, a fenced backyard with mature trees and landscaping, and fully covered front and rear decks - perfect for relaxing or entertaining.
For sale
C$460,000
1958 George Ave, Windsor, ON N8W 4M1
4beds
2baths
Single Family Residence
Built in ----
5,460 Square Feet Lot
$-- Zestimate®
C$--/sqft
C$-- HOA
What's special
All new laminate flooringCeramic tileBeautifully remodeled kitchenConvenient coffee stationStylish walk-in showersSome new windows
- 135 days
- 10
- 2
Zillow last checked:
Listing updated:
Listed by:
COMFREE
Source: TRREB,MLS®#: X13216728 Originating MLS®#: Ottawa Real Estate Board
Originating MLS®#: Ottawa Real Estate BoardFacts & features
Interior
Bedrooms & bathrooms
- Bedrooms: 4
- Bathrooms: 2
Bedroom
- Level: Main
- Dimensions: 3.1 x 4.45
Bedroom 2
- Level: Upper
- Dimensions: 5.37 x 3.6
Bedroom 3
- Level: Upper
- Dimensions: 3.19 x 3.37
Dining room
- Level: Main
- Dimensions: 3 x 3.48
Kitchen
- Level: Main
- Dimensions: 3.9 x 3.26
Living room
- Level: Main
- Dimensions: 1.75 x 3.48
Heating
- Forced Air, Gas
Cooling
- Central Air
Appliances
- Included: Instant Hot Water
Features
- Other
- Basement: Partial,Partially Finished,Separate Entrance,Development Potential
- Has fireplace: No
Interior area
- Living area range: 1100-1500 null
Video & virtual tour
Property
Parking
- Total spaces: 5
- Parking features: Covered, Available
- Has garage: Yes
Features
- Stories: 2
- Pool features: None
Lot
- Size: 5,460 Square Feet
- Features: Beach, Park, Hospital, Lake/Pond, Public Transit, School
Details
- Parcel number: 011190232
Construction
Type & style
- Home type: SingleFamily
- Property subtype: Single Family Residence
Materials
- Aluminum Siding
- Foundation: Concrete
- Roof: Asphalt Shingle
Utilities & green energy
- Sewer: Sewer
Community & HOA
Location
- Region: Windsor
Financial & listing details
- Annual tax amount: C$2,577
- Date on market: 5/29/2026
Price history
Price history is unavailable.
Public tax history
Tax history is unavailable.
Climate risks
Neighborhood: Pillette
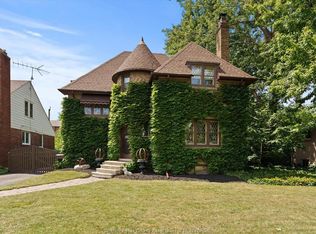

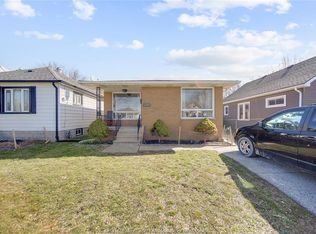
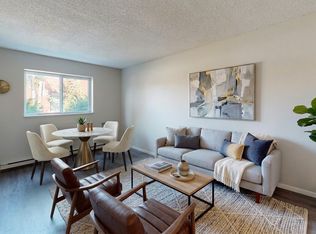
Similar homes
- C$474,9003 bd2 ba-- sqft2566 Tourangeau Rd, Windsor, ON N8W 4N9For Sale
 MLS ID #26023079, Jennifer Lakhoian, Sales Person, Jump Realty Inc. Brokerage. Windsor-Essex County AOR
 - C$469,9004 bd3 ba-- sqft2270 Lillian Ave, Windsor, ON N8X 4B2For Sale
 MLS ID #26023981, Joe Conlon, Broker, Royal Lepage Binder Real Estate Brokerage. Windsor-Essex County AOR
 - C$529,9004 bd2 ba-- sqft2778 Princess Ave, Windsor, ON N8T 1W4For Sale
 MLS ID #26023313, Aubrey Van Mackelberg, Sales Person, Royal Lepage Binder Real Estate Brokerage. Windsor-Essex County AOR
 - C$349,0004 bd2 ba-- sqft1936 Central Ave, Windsor, ON N8W 4H9For Sale
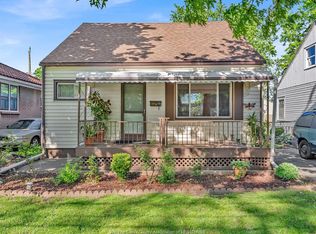 MLS ID #26023567, Marvin Calito, Sales Person, Lc Platinum Realty Inc. Brokerage. Windsor-Essex County AOR
