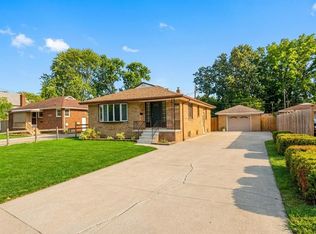
Absolutely stunning Heritage full brick home showcasing timeless Old World charm and an incredible layout. A striking turret and walls of beautiful glass leaded glass windows create an unforgettable first impression. Step into the foyer where you are greeted with an exquisite wood staircase and hardwood floors sets the tone for this remarkable home. The spacious living room features a natural fireplace while the formal dining room is perfect for entertaining overlooking a stunning 3 season sun room. The kitchen offers a charming nook area and built in china cabinet. Upstairs you'll find spacious bedrooms and a lovely bath with lovely glass leaded windows adding character and elegance at every turn. The fully finished basement complete with another natural fireplace and classic bar-perfect for entertaining or relaxing. A truly special home that must be seen to be appreciated and all situated on an impressive 70 ft wide lot with detached 2 car garage.
For sale
C$599,900
1965 Rossini Blvd, Windsor, ON N8W 4P6
4beds
Single Family Residence
Built in ----
-- sqft lot
$-- Zestimate®
C$--/sqft
C$-- HOA
What's special
Heritage full brick homeStriking turretExquisite wood staircaseHardwood floorsNatural fireplaceSpacious bedroomsFully finished basement
- 8 days
- 44
- 4
Zillow last checked:
Listing updated:
Listed by:
Terra Lavack, Sales Person,
Deerbrook Realty Inc. Brokerage
Source: Windsor-Essex County AOR,MLS®#: 26023912 Originating MLS®#: Windsor-Essex County Association of REALTORS®
Originating MLS®#: Windsor-Essex County Association of REALTORS®Facts & features
Interior
Bedrooms & bathrooms
- Bedrooms: 4
- Bathrooms: 2
- Full bathrooms: 1
- 1/2 bathrooms: 1
Heating
- Natural Gas, Boiler
Cooling
- Central Air
Appliances
- Included: Dishwasher, Dryer, Refrigerator, Stove, Washer, Gas Water Heater
Features
- Wet Bar
- Basement: Full,Finished
- Number of fireplaces: 2
- Fireplace features: Fireplace 1 Fuel (Wood), Fireplace 1 (Conventional/Natural)
Property
Parking
- Total spaces: 2
- Parking features: Finished Drive, Side Drive, Double Garage, Automatic Garage Door Opener, Detached
- Garage spaces: 2
- Has uncovered spaces: Yes
Accessibility
- Accessibility features: None
Features
- Levels: 2 1/2 Storey
- Fencing: Fenced Yard
- Frontage length: 70.00
Lot
- Features: Landscaped, Shopping Nearby, Wooded, Acreage Info (Unknown)
Details
- Zoning: RD1.2
Construction
Type & style
- Home type: SingleFamily
- Property subtype: Single Family Residence
Materials
- Brick
- Foundation: Block
- Roof: Asphalt Shingle
Utilities & green energy
- Sewer: Sanitary
- Water: Municipal Water
- Utilities for property: Water Connected, Sewer Connected
Community & HOA
Location
- Region: Windsor
Financial & listing details
- Annual tax amount: C$5,157
- Date on market: 9/29/2026
- Exclusions: Stained Glass Window Art At The Top Of The Stairs And Office Room Stained Glass Art Which Is Removable
- Ownership: Freehold
Price history
| Date | Event | Price |
|---|---|---|
| 9/29/2026 | Listed for sale | C$599,900 |
Source:  Windsor-Essex County AOR #26023912 Report a problem Windsor-Essex County AOR #26023912 Report a problem | ||
Public tax history
Tax history is unavailable.
Climate risks
Neighborhood: Pillette

Similar homes
- C$599,9004 bd3 ba-- sqft2360 Leonard Rd, Windsor, ON N8W 4L7For Sale
 MLS ID #26023393, Ashley Mollard, Sales Person, Remax Preferred Realty Ltd. - 584 Brokerage. Windsor-Essex County AOR
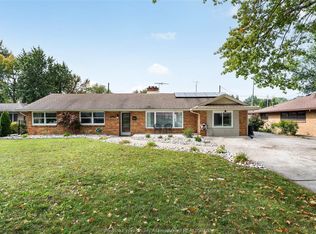
 - C$599,9003 bd2 ba-- sqft2767 Buckingham Dr, Windsor, ON N8T 2C1For Sale
 MLS ID #26024673, Abe Alhakim, Sales Person, Remax Capital Diamond Realty Brokerage. Windsor-Essex County AOR
 - C$599,9004 bd2 ba-- sqft2666 Jos Street Louis Ave, Windsor, ON N8T 2M6For Sale
 MLS ID #26022447, Goran Todorovic , Broker Of Record, Remax Care Realty Brokerage. Windsor-Essex County AOR
 - C$584,9004 bd2 ba-- sqft4245 Wyandotte St E, Windsor, ON N8Y 1G8For Sale
 MLS ID #26024623, Angelo Qazolli, Sales Person, Jump Realty Inc. Brokerage. Windsor-Essex County AOR
