WELCOME TO 2761 NORMAN ROAD! THIS LOVELY 1.5-STOREY HOME SITS ON AN IMPRESSIVE 70' LOT IN A QUIET, FAMILY FRIENDLY NEIGHBOURHOOD. THE INVITING MAIN FLOOR FEATURES A BRIGHT FAMILY ROOM WITH A BAY WINDOW, EAT-IN KITCHEN, AND MAIN FLOOR BEDROOMS WITH BEAUTIFUL HARDWOOD FLOORING. UPSTAIRS, THE SPACIOUS LOFT OFFERS ENDLESS POSSIBILITIES AS A LARGE PRIMARY BEDROOM, HOME OFFICE, PLAYROOM OR PRIVATE RETREAT. A CONVENIENT BREEZEWAY LEADS TO THE 1.5-CAR GARAGE. ENJOY PEACE OF MIND WITH RECENT UPDATES INCLUDING FURNACE, A/C AND GUTTER GUARDS, PLUS AN 8-STAGE TANKLESS REVERSE OSMOSIS WATER FILTRATION SYSTEM WITH REMINERALIZATION. OUTSIDE, YOU'LL FIND A NEWER CONCRETE DRIVEWAY, FULLY FENCED YARD, PATIO AND A COMPLETELY SCREENED-IN GAZEBO WITH HYDRO AND A WOOD-BURNING STOVE - PERFECT FOR RELAXING OR ENTERTAINING IN EVERY SEASON!
For sale
C$479,900
2761 Norman Rd, Windsor, ON N8T 1T2
3beds
SingleFamily
Built in ----
-- sqft lot
$-- Zestimate®
C$--/sqft
C$-- HOA
What's special
Inviting main floorEat-in kitchenSpacious loftConvenient breezewayFully fenced yard
- 4 days
- 7
- 1
Zillow last checked:
Listing updated:
Listed by:
Alan Furmanek, Sales Person,
Royal Lepage Binder Real Estate Brokerage,
Dawn Furmanek, Sales Person,
Royal Lepage Binder Real Estate
Source: Windsor-Essex County AOR,MLS®#: 26022217 Originating MLS®#: Windsor-Essex County Association of REALTORS®
Originating MLS®#: Windsor-Essex County Association of REALTORS®Facts & features
Interior
Bedrooms & bathrooms
- Bedrooms: 3
- Bathrooms: 1
- Full bathrooms: 1
Heating
- Natural Gas, Forced Air, Furnace
Cooling
- Central Air
Appliances
- Included: Dishwasher, Dryer, Microwave, Refrigerator, Stove, Washer, Gas Water Heater
Features
- Flooring: Carpet
- Basement: Full,Unfinished
Property
Parking
- Total spaces: 1.5
- Parking features: Concrete Drive, Double Width Or More Drive, Front Drive, 1.5 Garage, Attached, Inside Entrance
- Attached garage spaces: 1.5
- Has uncovered spaces: Yes
Accessibility
- Accessibility features: None
Features
- Levels: One and One Half
- Patio & porch: Patio, Covered Porch
- Fencing: Fenced Yard
- Frontage length: 70.00
Lot
- Features: Landscaped, Playground Nearby, Shopping Nearby, Acreage Info (Unknown)
Details
- Additional structures: Storage Shed
- Zoning: R1.1
Construction
Type & style
- Home type: SingleFamily
Materials
- Aluminum/Vinyl
- Foundation: Block
- Roof: Asphalt Shingle
Utilities & green energy
- Sewer: Sanitary
- Water: Municipal Water
- Utilities for property: Water Connected, Sewer Connected
Community & HOA
Community
- Features: Walking Trails Nearby
Location
- Region: Windsor
Financial & listing details
- Annual tax amount: C$3,102
- Date on market: 9/10/2026
- Inclusions: All Lighting Fixtures, All Window Coverings
- Ownership: Freehold
Price history
| Date | Event | Price |
|---|---|---|
| 9/10/2026 | Listed for sale | C$479,900 |
Source:  Windsor-Essex County AOR #26022217 Report a problem Windsor-Essex County AOR #26022217 Report a problem | ||
Public tax history
Tax history is unavailable.
Climate risks
Neighborhood: Fountainbleu



Similar homes
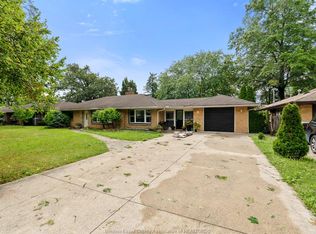
- C$484,9993 bd1 ba-- sqft2725 Buckingham Dr, Windsor, ON N8T 2C1For Sale
 MLS ID #26021886, Moe Fakih, Sales Person, Remax Capital Diamond Realty Brokerage. Windsor-Essex County AOR
 - C$499,9743 bd2 ba-- sqft3274 Parkwood Ave, Windsor, ON N8W 2K8For Sale
 MLS ID #26022082, Brad Bondy, Broker, Remax Preferred Realty Ltd. - 586 Brokerage. Windsor-Essex County AOR
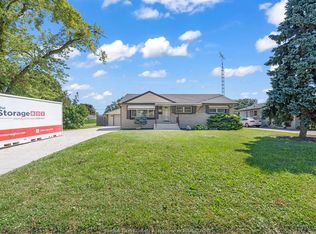
 - C$499,9003 bd2 ba-- sqft3302 Woodlawn Ave, Windsor, ON N8W 2J3For Sale
 MLS ID #26022513, Sanja Popovic, Sales Person, Royal Lepage Binder Real Estate Brokerage. Windsor-Essex County AOR
 - C$479,9003 bd2 ba-- sqft3214 Rankin Ave, Windsor, ON N9E 3C1For Sale
 MLS ID #26022006, Mark Bloomfield, Broker, Royal Lepage Binder Real Estate Brokerage. Windsor-Essex County AOR
