Updated, spacious home with great lay out perfect for1 st time buyers, growing family or investor. Main floor generous living room and a bright, sunlit kitchen with patio doors that open to a massive sun deck-ideal for outdoor dining and entertaining. A main-floor bedroom and a full 4-piece bathroon add ultimate convenience. Upstairs, you will find two more spacious bedrooms, a versatile hobby room, a 2-piece bath, and a second-level laundry setup to make chores a breeze. The lower level features a separate grade entrance, high ceilings, and is already well underway for a secondary suite. Major structural and mechanical work is done, including updated electrical, durable copper plumbing, and rough-ins for a kitchen, bathroom, laundry ... Transform this space into a rental unit or an in-law suite to offset your mortgage!
For sale
C$319,000
1226 High St, Windsor, ON N8Y 4B2
4beds
SingleFamily
Built in 1940
3,310 Square Feet Lot
$-- Zestimate®
C$--/sqft
C$-- HOA
What's special
Spacious homeBright sunlit kitchenMain-floor bedroomVersatile hobby roomSecond-level laundry setup
- 68 days |
- 26 |
- 1 |
Zillow last checked:
Listing updated:
Listed by:
Barbara Oczachowski, Broker,
Remax Preferred Realty Ltd. - 585 Brokerage,
Migena Smart, Sales Person,
Remax Preferred Realty Ltd. - 585
Source: Windsor-Essex County AOR,MLS®#: 26014059 Originating MLS®#: Windsor-Essex County Association of REALTORS®
Originating MLS®#: Windsor-Essex County Association of REALTORS®Facts & features
Interior
Bedrooms & bathrooms
- Bedrooms: 4
- Bathrooms: 2
- Full bathrooms: 1
- 1/2 bathrooms: 1
Heating
- Natural Gas, Forced Air
Cooling
- Central Air
Appliances
- Included: Dryer, Refrigerator, Stove, Washer, Gas Water Heater
Features
- Flooring: Laminate
- Basement: Full,Partially Finished
Property
Parking
- Parking features: Single Drive, None
- Has uncovered spaces: Yes
Features
- Levels: One and One Half
- Patio & porch: Sundeck
- Fencing: Fenced Yard
- Frontage length: 31.00
Lot
- Size: 3,310 Square Feet
- Features: Wooded, Acreage Info (Unknown)
Details
- Zoning: RD2.1
Construction
Type & style
- Home type: SingleFamily
Materials
- Aluminum/Vinyl
- Foundation: Block
Condition
- Year built: 1940
Utilities & green energy
- Sewer: Sanitary
- Water: Municipal Water
- Utilities for property: Water Connected, Sewer Connected
Community & HOA
Location
- Region: Windsor
Financial & listing details
- Annual tax amount: C$1,613
- Date on market: 6/15/2026
- Ownership: Freehold
- Income includes: Rental
Price history
| Date | Event | Price |
|---|---|---|
| 6/15/2026 | Listed for sale | C$319,000 |
Source:  Windsor-Essex County AOR #26014059 Report a problem Windsor-Essex County AOR #26014059 Report a problem | ||
Public tax history
Tax history is unavailable.
Climate risks
Neighborhood: Ford City
Nearby schools
GreatSchools rating
- 3/10Detroit Academy Of Arts And SciencesGrades: PK-5Distance: 2 mi
- 5/10Detroit Academy Of Arts And Sciences Middle SchoolGrades: 6-8Distance: 2 mi
- 5/10University Preparatory Science And Math (Psad) High SchoolGrades: 9-12Distance: 1.9 mi
- C$949,000-- bd-- ba-- sqft1231 High St, Windsor, ON N8Y4B1For Sale
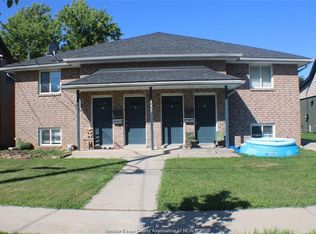
- C$2,3493 bd1 ba-- sqft1290 Laurendeau Ave, Windsor, ON N8Y4B5For Rent

- C$2,2993 bd1 ba-- sqft1296 Laurendeau Ave, Windsor, ON N8Y4B5For Rent
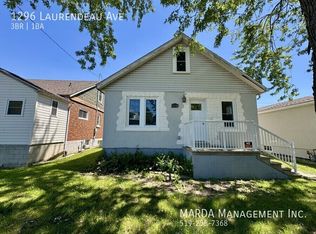
- C$199,9991 bd1 ba-- sqft1303 Central Ave, Windsor, ON N8Y3V3For Sale
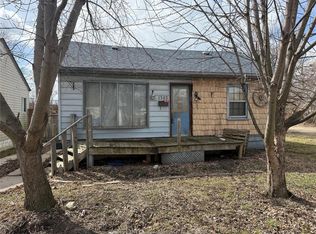
- C$379,9005 bd1 ba-- sqft1249 Westcott Rd, Windsor, ON N8Y4B9For Sale
- C$299,9992 bd1 ba-- sqft1330 Central Ave, Windsor, ON N8Y3V4For Sale
- C$--3 bd2 ba1.7k sqft1207 Aubin Rd #1, Windsor, ON N8Y4E4Off Market
- C$--2 bd1 ba750 sqft1297 Aubin Rd, Windsor, ON N8Y4E4Off Market
Similar homes
- C$320,0003 bd1 ba-- sqft1058 California Ave, Windsor, ON N9B 2Z7For Sale
 MLS ID #26020025, Mohamed Mansy, Sales Person, Key Solutions Realty Ltd. Brokerage. Windsor-Essex County AOR
 - C$379,0006 bd3 ba-- sqft238 Belleview Ave, Windsor, ON N8Y 2V9For Sale
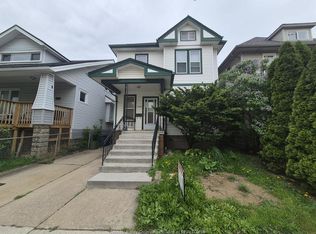 MLS ID #26019849, Waad Al-Ghazi, Sales Person, Lc Platinum Realty Inc. Brokerage. Windsor-Essex County AOR
 - C$299,0005 bd2 ba-- sqft770 Randolph Ave, Windsor, ON N9B 2T8For Sale
 MLS ID #26015452, Mehmet Fatih Altunova, Sales Person, Jvre Realty Inc. Brokerage. Windsor-Essex County AOR
 - $299,9003 bd2 ba2k sqft2075 Deering St, Garden City, MI 48135For Sale

 MLS ID #20261067076, Gail M Hodge, Real Estate One. Realcomp II
 - C$379,9004 bd2 ba-- sqft1868 Pillette Rd, Windsor, ON N8T 1P1For SaleMLS ID #26015881, Lawrence Lavender, M.C.D., J.D., Broker, Lc Platinum Realty Inc. Brokerage. Windsor-Essex County AOR
- $--3 bd1 ba1.8k sqft20840 Sunnydale St, Saint Clair Shores, MI 48081AuctionServiceLink Auction
- C$399,0004 bd2 ba-- sqft984 Ellrose Ave, Windsor, ON N8Y 3W9For SaleMLS ID #26018861, Karrie Galerno, Sales Person, Remax Capital Diamond Realty Brokerage. Windsor-Essex County AOR
- C$325,0002 bd1 ba-- sqft1135 Church St, Windsor, ON N9A 4V5For SaleMLS ID #26017344, Deborah Koutoula, Sales Person, Remax Preferred Realty Ltd. - 585 Brokerage. Windsor-Essex County AOR
- C$339,9003 bd1 ba-- sqft741 Partington Ave, Windsor, ON N9B 2N6For SaleMLS ID #26011438, Alex Armstrong, Sales Person, Royal Lepage Binder Real Estate Brokerage. Windsor-Essex County AOR
- $285,0005 bd4 ba3.2k sqft12604 E Outer Dr, Detroit, MI 48224For SaleMLS ID #20261066240, Joseph Hammel, Keller Williams Somerset. Realcomp II
- C$389,9003 bd2 ba-- sqft1536 Marentette Ave, Windsor, ON N8X 4E3For SaleMLS ID #26017840, Levi Goulet, Sales Person, Remax Preferred Realty Ltd. - 585 Brokerage. Windsor-Essex County AOR
- C$385,0004 bd2 ba-- sqft1105 Harrison Ave, Windsor, ON N9C 3J4For SaleMLS ID #26016890, Al Closs, Sales Person, Deerbrook Realty Inc. Brokerage. Windsor-Essex County AOR
- C$389,9003 bd2 ba-- sqft1310 Askin Ave, Windsor, ON N9B 2Y1For SaleMLS ID #26013282, Jessie Collado, Sales Person, Key Solutions Realty Ltd. Brokerage. Windsor-Essex County AOR
- $268,9904 bd2 ba1k sqft2960 Jacob St, Hamtramck, MI 48212For SaleMLS ID #20261063243, Polash Sanur, IKONIK REALTY. Realcomp II
- C$380,0003 bd2 ba-- sqft911 Langlois Ave, Windsor, ON N9A 2H2For SaleMLS ID #26016442, David Long, Sales Person, Key Solutions Realty Ltd. Brokerage. Windsor-Essex County AOR
- $269,9004 bd2 ba1.8k sqft32812 Columbus Dr, Warren, MI 48088For SaleMLS ID #20261066471, Masum Ahmed, NPG Real Estate. Realcomp II
- $--3 bd1 ba1k sqft21810 Schroeder Ave, Eastpointe, MI 48021AuctionServiceLink Auction
- C$325,0002 bd2 ba-- sqftRiverside, Windsor, ON N8S 2B5For SaleMLS ID #26007525, Ronald Friest, Sales Person, Royal Lepage Binder Real Estate Brokerage. Windsor-Essex County AOR
- $325,7003 bd2 ba1.8k sqft14301 Manhattan St, Oak Park, MI 48237For SaleMLS ID #20261064639, Willie E Harris Jr, Key Realty-Ann Arbor. Realcomp II
- $269,9003 bd3 ba2k sqft14257 Artesian St, Detroit, MI 48223For SaleMLS ID #20261066901, Charles N Tamou, Top Agent Realty. Realcomp II
