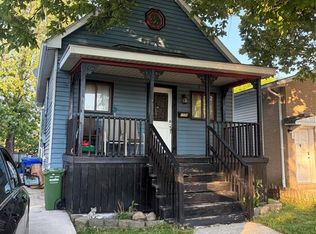
Welcome to this charming 1.5-storey stucco home, perfectly situated in a sought-after family-friendly neighbourhood. From the moment you step inside, you'll appreciate the stunning hardwood floors, adding warmth and timeless character. 4+1 bedrooms, with plenty of room for a growing family, guests, or home office. The basement provides excellent potential for a family room, recreation space, or additional living area to suit your needs. Private backyard retreat, featuring a beautiful above-ground pool with an expansive deck—perfect for summer entertaining, relaxing, and making lasting memories. The fully fenced yard offers both privacy and a safe space for children & pets. Roof (approx. 2022), all windows replaced within the last 10 yrs, newer furnace and A/C.
For sale
C$299,900
1249 Westcott Rd, Windsor, ON N8Y 4B9
5beds
SingleFamily
Built in 1951
5,227 Square Feet Lot
$-- Zestimate®
C$--/sqft
C$-- HOA
What's special
Stunning hardwood floorsPrivate backyard retreatBeautiful above-ground poolExpansive deckFully fenced yard
- 1 day |
- 16 |
- 2 |
Zillow last checked:
Listing updated:
Listed by:
Teresa Macri, Sales Person,
Remax Preferred Realty Ltd. - 585 Brokerage
Source: Windsor-Essex County AOR,MLS®#: 26016997 Originating MLS®#: Windsor-Essex County Association of REALTORS®
Originating MLS®#: Windsor-Essex County Association of REALTORS®Facts & features
Interior
Bedrooms & bathrooms
- Bedrooms: 5
- Bathrooms: 1
- Full bathrooms: 1
Heating
- Natural Gas, Forced Air, Furnace
Cooling
- Central Air
Appliances
- Included: Dishwasher, Dryer, Refrigerator, Washer, Gas Water Heater
Features
- Walk-In Closet
- Basement: Full,Partially Finished
Property
Parking
- Parking features: Concrete Drive, Paved Drive, Side Drive, None
- Has uncovered spaces: Yes
Features
- Levels: One and One Half,1 3/4 Storey
- Patio & porch: Patio, Sundeck
- Fencing: Fenced Yard
- Frontage length: 45.00
Lot
- Size: 5,227 Square Feet
Details
- Additional structures: Storage Shed
- Zoning: RES
Construction
Type & style
- Home type: SingleFamily
Materials
- Concrete/Stucco
- Foundation: Block
Condition
- Year built: 1951
Utilities & green energy
- Sewer: Sanitary
- Water: Municipal Water
- Utilities for property: Water Connected, Sewer Connected
Community & HOA
Location
- Region: Windsor
Financial & listing details
- Annual tax amount: C$2,702
- Date on market: 7/15/2026
- Ownership: Freehold
Teresa Macri, Sales Person
Teresa Macri, Sales Person
(519) 965-1793
By pressing Contact Agent, you agree that the real estate professional identified above may call/text you about your search, which may involve use of automated means and pre-recorded/artificial voices. You don't need to consent as a condition of buying any property, goods, or services. Message/data rates may apply. You also agree to our Terms of Use. Zillow does not endorse any real estate professionals. We may share information about your recent and future site activity with your agent to help them understand what you're looking for in a home.
Price history
| Date | Event | Price |
|---|---|---|
| 7/15/2026 | Listed for sale | C$299,900 |
Source:  Windsor-Essex County AOR #26016997 Report a problem Windsor-Essex County AOR #26016997 Report a problem | ||
Public tax history
Tax history is unavailable.
Climate risks
Neighborhood: Pillette
Nearby schools
GreatSchools rating
- 3/10Detroit Academy Of Arts And SciencesGrades: PK-5Distance: 2.1 mi
- 5/10Detroit Academy Of Arts And Sciences Middle SchoolGrades: 6-8Distance: 2.1 mi
- 5/10University Preparatory Science And Math (Psad) High SchoolGrades: 9-12Distance: 2 mi
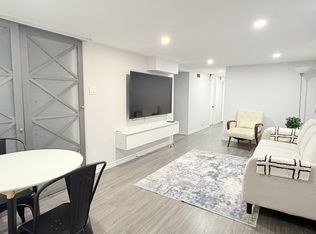
- C$--2 bd1 ba750 sqft1297 Aubin Rd, Windsor, ON N8Y4E4Off Market
- C$--3 bd2 ba1.7k sqft1207 Aubin Rd #1, Windsor, ON N8Y4E4Off Market
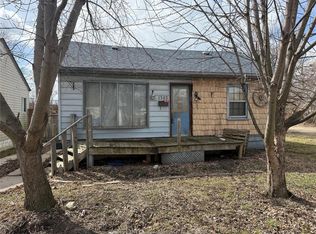
- C$199,9991 bd1 ba-- sqft1303 Central Ave, Windsor, ON N8Y3V3For Sale
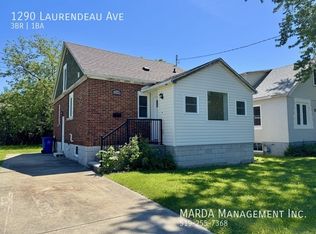
- C$2,3493 bd1 ba-- sqft1290 Laurendeau Ave, Windsor, ON N8Y4B5For Rent
- C$2,2993 bd1 ba-- sqft1296 Laurendeau Ave, Windsor, ON N8Y4B5For Rent
- C$289,8882 bd1 ba900 sqft1330 Central Ave, Windsor, ON N8Y3V4For Sale
- C$--2 bd1 ba-- sqft1322 Aubin Rd, Windsor, ON N8Y4E6Off Market
- C$499,9003 bd3 ba-- sqft1282 George Ave, Windsor, ON N8Y2X6For Sale
Similar homes
- C$329,9004 bd1 ba-- sqft1756 Westcott Rd, Windsor, ON N8Y 4C9For Sale
 MLS ID #26016906, Goran Todorovic , Broker Of Record, Remax Care Realty Brokerage. Windsor-Essex County AOR
 - C$319,0004 bd2 ba-- sqft1226 High St, Windsor, ON N8Y 4B2For Sale
 MLS ID #26014059, Barbara Oczachowski, Broker, Remax Preferred Realty Ltd. - 585 Brokerage. Windsor-Essex County AOR
 - C$330,0003 bd1 ba-- sqft2325 Chandler Rd, Windsor, ON N8W 4A5For Sale
 MLS ID #X13562240, CENTURY 21 REGAL REALTY INC.. TRREB
 - C$310,0005 bd2 ba-- sqft910 Saint Luke Rd, Windsor, ON N9JFor Sale
 MLS ID #26016319, Sue Bondy, Asa, Sales Person, Royal Lepage Binder Real Estate Brokerage. Windsor-Essex County AOR
 - C$325,5003 bd2 ba-- sqft2367 Meighen Rd, Windsor, ON N8W 4B8For SaleMLS ID #26017028, Kamilia Habib, Sales Person, Remax Capital Diamond Realty Brokerage. Windsor-Essex County AOR
- C$299,0004 bd1 ba-- sqft1235 Erie St E, Windsor, ON N9A 3Z6For SaleMLS ID #26016567, Mark Liu, Sales Person, Nu Stream Realty (Toronto) Inc Brokerage. Windsor-Essex County AOR
- C$319,0002 bd1 ba-- sqft1947 Ferndale Ave, Windsor, ON N8T 2K9For SaleMLS ID #26017154, Jodie Beaton, Sales Person, Vision Realty Local Inc. Brokerage. Windsor-Essex County AOR
- C$299,0004 bd2 ba-- sqft1096 Hall Ave, Windsor, ON N9A 2M7For SaleMLS ID #26016479, Saif Al-Jumaili, Sales Person, Capital Wealth Realty Inc. Brokerage Brokerage. Windsor-Essex County AOR
- C$369,9004 bd2 ba1.4k sqft916 Lincoln Rd, Windsor, ON N8Y 2H2For SaleMLS ID #26017005, Tessa Van Zetten, Sales Person, Realty One Group Iconic Brokerage Brokerage. Windsor-Essex County AOR
- C$349,9003 bd1 ba-- sqft1870 Francois Rd, Windsor, ON N8W 4S7For SaleMLS ID #26016896, Rachel Lefaive, Sales Person, Remo Valente Real Estate (1990) Limited Brokerage. Windsor-Essex County AOR
- C$289,8882 bd1 ba900 sqft1330 Central Ave, Windsor, ON N8Y 3V4For SaleMLS ID #26015317, Gary Gill, Sales Person, Real Broker Ontario Ltd Brokerage. Windsor-Essex County AOR
- C$279,0004 bd2 ba-- sqft1066 Hickory Rd, Windsor, ON N8Y 3S1For SaleMLS ID #26015124, Goran Todorovic , Broker Of Record, Remax Care Realty Brokerage. Windsor-Essex County AOR
- C$309,9003 bd1 ba-- sqft1651 Francois Rd, Windsor, ON N8Y 4L8For SaleMLS ID #26013892, Muhammad Naveed, Sales Person, Lc Platinum Realty Inc. Brokerage. Windsor-Essex County AOR
- C$339,9002 bd1 ba-- sqft1044 Reedmere Rd, Windsor, ON N8S 2M1For SaleMLS ID #26017084, Miranda Bujak, Sales Person, Royal Lepage Binder Real Estate Brokerage. Windsor-Essex County AOR
- C$299,9002 bd1 ba-- sqft1589 Drouillard Rd, Windsor, ON N8Y 2S1For SaleMLS ID #26015957, Tim Merschback, Sales Person, Remo Valente Real Estate (1990) Limited Brokerage. Windsor-Essex County AOR
- C$399,0005 bd2 ba-- sqft2318 Chandler Rd, Windsor, ON N8W 4A6For SaleMLS ID #26016758, Marvin Calito, Sales Person, Lc Platinum Realty Inc. Brokerage. Windsor-Essex County AOR
- C$299,9002 bd1 ba-- sqft1274 Windermere Rd, Windsor, ON N8Y 3E8For SaleMLS ID #26016086, Augie Ravija, Sales Person, Deerbrook Realty Inc. Brokerage. Windsor-Essex County AOR
- C$299,9003 bd2 ba-- sqft1620 Drouillard Rd, Windsor, ON N8Y 2S3For SaleMLS ID #26013994, Elica Berry, Sales Person, Jump Realty Inc. Brokerage. Windsor-Essex County AOR
- C$299,0002 bd1 ba-- sqft1170 Pierre Ave, Windsor, ON N9A 2L4For SaleMLS ID #26016513, Goran Todorovic , Broker Of Record, Remax Care Realty Brokerage. Windsor-Essex County AOR
- C$349,9002 bd1 ba-- sqft1910 Westminster Ave, Windsor, ON N8T 1X6For SaleMLS ID #26016767, Theresa Forcier, Sales Person, Remax Preferred Realty Ltd. - 586 Brokerage. Windsor-Essex County AOR
