Welcome to 1733 Glendale! A beautifully updated bungalow tucked on a tree-lined street in one of Windsor's established, family-friendly neighbourhoods. From the moment you arrive, you're invited you to slow down and stay a while. Step inside and you'll immediately notice the care and quality that has gone into every update. The open-concept living and dining area flows seamlessly into a stunning kitchen featuring white shaker cabinets, quartz countertops, a subway tile backsplash, and a centre island with seating - perfect for morning coffee or entertaining friends. Pot lights and luxury vinyl plank flooring run throughout, giving the home a bright, modern feel that's also warm and welcoming. Three comfortable bedrooms offer restful retreats, each with ceiling fans and generous natural light. The primary bath has been fully refreshed with a sleek tub/shower, modern vanity and hardware. A convenient second bathroom adds everyday practicality - ideal for busy households or guests. Out back, a generous deck overlooks a deep, fully fenced yard and plenty of room to breathe and play. A large 10x16 shed plus an additional metal shed provide exceptional storage and work space. Updated furnace and hot water tank mean the big-ticket items are already handled. Whether you're buying your first home or looking to simplify without sacrificing style - this one checks every box. Just move in and enjoy.
For sale
C$450,000
1733 Glendale Ave, Windsor, ON N8T 2N1
3beds
Single Family Residence, Ranch
Built in 1955
5,749 Square Feet Lot
$-- Zestimate®
C$--/sqft
C$-- HOA
What's special
Beautifully updated bungalowTree-lined streetStunning kitchenWhite shaker cabinetsQuartz countertopsSubway tile backsplashCentre island with seating
- 50 days |
- 28 |
- 2 |
Zillow last checked:
Listing updated:
Listed by:
Stephanie Winger, Broker Of Record,
Ideal: A Boutique Real Estate Brokerage Inc Brokerage
Source: Windsor-Essex County AOR,MLS®#: 26011260 Originating MLS®#: Windsor-Essex County Association of REALTORS®
Originating MLS®#: Windsor-Essex County Association of REALTORS®Facts & features
Interior
Bedrooms & bathrooms
- Bedrooms: 3
- Bathrooms: 2
- Full bathrooms: 1
- 1/2 bathrooms: 1
Heating
- Natural Gas, Forced Air
Cooling
- Central Air
Appliances
- Included: Dishwasher, Gas Water Heater
Features
- Basement: Crawl Space
Property
Parking
- Parking features: Finished Drive, Single Drive, None
- Has uncovered spaces: Yes
Features
- Patio & porch: Sundeck, Covered Porch
- Fencing: Fenced Yard
- Frontage length: 42.00
Lot
- Size: 5,749 Square Feet
- Features: Playground Nearby, Shopping Nearby, Acreage Info (Unknown)
Details
- Additional structures: Storage Shed
- Zoning: res
Construction
Type & style
- Home type: SingleFamily
- Architectural style: Bungalow,Ranch
- Property subtype: Single Family Residence, Ranch
Materials
- Aluminum/Vinyl
- Foundation: Block
Condition
- Year built: 1955
Utilities & green energy
- Sewer: Sanitary
- Water: Municipal Water
- Utilities for property: Water Connected, Sewer Connected
Community & HOA
Location
- Region: Windsor
Financial & listing details
- Annual tax amount: C$2,304
- Date on market: 6/8/2026
- Inclusions: Dishwasher, Light Fixtures, Window Coverings, Swing Set/play Structure, Storage Sheds
- Ownership: Freehold
Stephanie Winger, Broker Of Record
Stephanie Winger, Broker Of Record
(519) 567-1622
By pressing Contact Agent, you agree that the real estate professional identified above may call/text you about your search, which may involve use of automated means and pre-recorded/artificial voices. You don't need to consent as a condition of buying any property, goods, or services. Message/data rates may apply. You also agree to our Terms of Use. Zillow does not endorse any real estate professionals. We may share information about your recent and future site activity with your agent to help them understand what you're looking for in a home.
Price history
Price history is unavailable.
Public tax history
Tax history is unavailable.
Climate risks
Neighborhood: Pillette
Nearby schools
GreatSchools rating
- NAField MosesGrades: PK-8Distance: 3.2 mi
- 5/10University Preparatory Science And Math (Psad) High SchoolGrades: 9-12Distance: 3.4 mi
- C$--2 bd2 ba1.2k sqft1710 Balfour Blvd #1, Windsor, ON N8T2S1Off Market
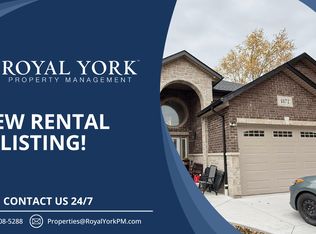
- C$1,9002 bd1 ba-- sqft5486 Lassaline Ave, Windsor, ON N8T1A8For Rent
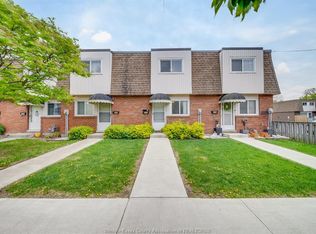
- C$2,0953 bd3 ba-- sqft5468 Lassaline Ave, Windsor, ON N8T1A8For Rent
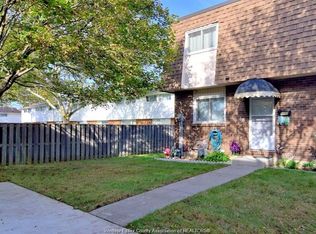
- C$279,9003 bd2 ba-- sqft5458 Lassaline Ave, Windsor, ON N8T1A8For Sale
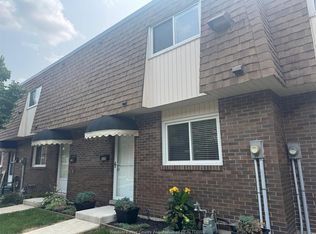
- C$239,9003 bd2 ba-- sqft5446 Lassaline Ave #47, Windsor, ON N8T1A8For Sale
- C$2,1503 bd2 ba1k sqft5414 Lassaline Ave, Windsor, ON N8T1A8For Rent
- C$--3 bd1 ba-- sqft1657 Jefferson St, Windsor, ON N8T2V6Off Market
- C$2,0002 bd1 ba-- sqft1707 Ford Blvd #1, Windsor, ON N8T2C7For Rent
Similar homes
- C$439,9004 bd2 ba-- sqft2696 Meldrum Rd, Windsor, ON N8W 4G2For Sale
 MLS ID #26018074, Sanja Popovic, Sales Person, Royal Lepage Binder Real Estate Brokerage. Windsor-Essex County AOR
 - C$449,0003 bd2 ba-- sqft1863 Pillette Rd, Windsor, ON N8T 1P2For Sale
 MLS ID #26015006, Marvin Calito, Sales Person, Lc Platinum Realty Inc. Brokerage. Windsor-Essex County AOR
 - C$449,0003 bd2 ba-- sqft521 Windermere Rd, Windsor, ON N8Y 3C9For Sale
 MLS ID #26017705, Jay Khawaja, Sales Person, Kw Signature Brokerage. Windsor-Essex County AOR
 - C$399,9993 bd1 ba-- sqft1740 Jefferson St, Windsor, ON N8T 2V7For Sale
 MLS ID #26016388, Dan Woods, Sales Person, Royal Lepage Binder Real Estate Brokerage. Windsor-Essex County AOR
 - C$459,9903 bd2 ba-- sqft1351 Francois Rd, Windsor, ON N8Y 4L2For SaleMLS ID #26014995, Srinivas Vadapalli, Broker, Jvre Realty Inc. Brokerage. Windsor-Essex County AOR
- C$479,9003 bd2 ba-- sqft2782 Allyson Ave, Windsor, ON N8W 5S8For SaleMLS ID #26017802, Mikey Abdel-Hussein, Sales Person, Jump Realty Inc. Brokerage. Windsor-Essex County AOR
- C$499,9004 bd2 ba-- sqft979 Belleperche Pl, Windsor, ON N8S 3C2For SaleMLS ID #26017706, Sarah Renaud, Sales Person, Royal Lepage Binder Real Estate Brokerage. Windsor-Essex County AOR
- C$349,9003 bd2 ba-- sqft1418 Pillette Rd, Windsor, ON N8Y 3B9For SaleMLS ID #26018086, Ammar Aziz, Sales Person, Remax Preferred Realty Ltd. - 585 Brokerage. Windsor-Essex County AOR
- C$459,9005 bd2 ba-- sqft421 Hall Ave, Windsor, ON N9A 2L7For SaleMLS ID #26017917, Robert Schussler, Sales Person, Royal Lepage Binder Real Estate Brokerage. Windsor-Essex County AOR
- C$474,9004 bd2 ba-- sqft1554 Aubin Rd, Windsor, ON N8Y 4G2For SaleMLS ID #26013564, Adam Pedersen B. Comm, Sales Person, Buckingham Realty (Windsor) Ltd. Brokerage. Windsor-Essex County AOR
- C$389,9003 bd2 ba-- sqft1220 Gladstone Ave, Windsor, ON N8X 3H3For SaleMLS ID #26017933, Justin Lemay, Sales Person, Remax Preferred Realty Ltd. - 585 Brokerage. Windsor-Essex County AOR
- C$399,9994 bd2 ba-- sqft1568 York St, Windsor, ON N8X 1W4For SaleMLS ID #26017632, Sharath Challa, Sales Person, Jvre Realty Inc. Brokerage. Windsor-Essex County AOR
- C$469,0003 bd2 ba-- sqft10670 Lambeth Rd, Windsor, ON N8R 1C9For SaleMLS ID #26016771, Abrahim Khalaf, Sales Person, Remax Capital Diamond Realty Brokerage. Windsor-Essex County AOR
- C$449,9004 bd2 ba-- sqft9978 Forest Glade Ct #5, Windsor, ON N8R 2B9For SaleMLS ID #26018136, Muhammad Naveed, Sales Person, Lc Platinum Realty Inc. Brokerage. Windsor-Essex County AOR
- C$399,9003 bd2 ba-- sqft1516 Dougall Ave, Windsor, ON N8X 1S1For SaleMLS ID #26017669, Mikey Abdel-Hussein, Sales Person, Jump Realty Inc. Brokerage. Windsor-Essex County AOR
- C$449,900-- bd2 ba-- sqft840 Rossini Blvd, Windsor, ON N8Y 2Z3For SaleMLS ID #26015516, Paul Sulja, Sales Person, Deerbrook Realty Inc. Brokerage. Windsor-Essex County AOR
- C$499,9004 bd3 ba-- sqft1366 Lillian Ave, Windsor, ON N8X 4A5For SaleMLS ID #26013088, Dean Bakkaoui, Broker Of Record, Capital Wealth Realty Inc. Brokerage Brokerage. Windsor-Essex County AOR
- C$518,8005 bd2 ba-- sqft3381 Pineview Cres, Windsor, ON N8R 2A6For SaleMLS ID #26018079, Cynthia Padilla, Sales Person, Exp Realty Brokerage. Windsor-Essex County AOR
- C$399,9994 bd1 ba-- sqft2459 Francois Rd, Windsor, ON N8W 4T3For SaleMLS ID #26014227, Sylvia Biederman, Sales Person, Deerbrook Realty Inc. Brokerage. Windsor-Essex County AOR
- C$429,9002 bd1 ba-- sqft1042 Edward Ave, Windsor, ON N8S 2Z8For SaleMLS ID #26011860, Paul Bistany, Broker Of Record, Paul P Bistany Brokerage. Windsor-Essex County AOR
