An affordable home that simply checks all the boxes! From the moment you approach the property, you immediately sense the welcoming feeling of home. Exiting your vehicle from the oversized 3-4 car driveway w/detached garage and making your way to the front door via the oversized front porch never gets old. Upon entering the home, the pride of ownership truly is immediate. The timeless look of stained oak graces itself via the trim, railings, kitchen and floors - accented by the custom stone veneer fireplace in the living room. A rare patio door is conveniently located off the dining room enabling loads of natural light and a view of the rear yard that demands you stop and enjoy. Upstairs greets you with a large landing leading into the primary, 2nd, 3rd bedroom and full 4pc bath. The lower offers another finished area ideal for movie nights! Updates over the years include: Windows, roof, furnace, ac, HWT, concrete drive + walkways, fence and more. A must see to appreciate!
For sale
C$399,900
1863 Pillette Rd, Windsor, ON N8T 1P2
3beds
Single Family Residence
Built in ----
-- sqft lot
$-- Zestimate®
C$--/sqft
C$-- HOA
What's special
Detached garageOversized front porchLoads of natural light
- 23 hours
- 12
- 0
Zillow last checked:
Listing updated:
Listed by:
Matt Buschman, Sales Person,
Kw Signature Brokerage,
Peter-James Lucente, Sales Person,
Kw Signature
Source: Windsor-Essex County AOR,MLS®#: 26023096 Originating MLS®#: Windsor-Essex County Association of REALTORS®
Originating MLS®#: Windsor-Essex County Association of REALTORS®Facts & features
Interior
Bedrooms & bathrooms
- Bedrooms: 3
- Bathrooms: 2
- Full bathrooms: 1
- 1/2 bathrooms: 1
Heating
- Natural Gas, Forced Air, Furnace
Cooling
- Central Air
Appliances
- Included: Refrigerator, Stove, Gas Water Heater
Features
- Flooring: Carpet Over Hardwood
- Basement: Full,Partially Finished
- Fireplace features: Fireplace 1 Fuel (Gas)
Video & virtual tour
Property
Parking
- Total spaces: 1
- Parking features: Concrete Drive, Finished Drive, Side Drive, Single Garage, Automatic Garage Door Opener, Detached
- Garage spaces: 1
- Has uncovered spaces: Yes
Features
- Levels: Two
- Fencing: Fenced Yard
- Frontage length: 41.61
Lot
- Features: Landscaped, Playground Nearby, Shopping Nearby, Acreage Info (Unknown)
Details
- Zoning: RD2.1
Construction
Type & style
- Home type: SingleFamily
- Property subtype: Single Family Residence
Materials
- Aluminum/Vinyl, Brick
- Foundation: Block
- Roof: Asphalt Shingle
Utilities & green energy
- Sewer: Sanitary
- Water: Municipal Water
- Utilities for property: Water Connected, Sewer Connected
Community & HOA
Location
- Region: Windsor
Financial & listing details
- Annual tax amount: C$2,620
- Date on market: 9/21/2026
- Inclusions: Kitchen; Fridge And Stove.
- Exclusions: Washer And Dryer Negotiable
- Ownership: Freehold
Price history
| Date | Event | Price |
|---|---|---|
| 9/21/2026 | Listed for sale | C$399,900 |
Source:  Windsor-Essex County AOR #26023096 Report a problem Windsor-Essex County AOR #26023096 Report a problem | ||
Public tax history
Tax history is unavailable.
Climate risks
Neighborhood: Pillette
Similar homes
- C$389,8885 bd3 ba-- sqft1129 Janette Ave, Windsor, ON N9A 5A6For Sale
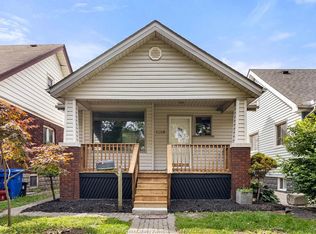 MLS ID #26022947, Sarah El-Kaafarani, Sales Person, Lc Platinum Realty Inc. Brokerage. Windsor-Essex County AOR
 - C$399,9903 bd1 ba1.3k sqft1540 Saint Luke Rd, Windsor, ON N8Y 3N3For Sale
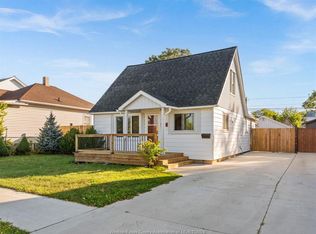 MLS ID #26021644, Kristian Filipovski, Sales Person, Jump Realty Inc. Brokerage. Windsor-Essex County AOR
 - C$399,9003 bd1 ba930 sqft2567 Windermere Rd, Windsor, ON N8W 2T5For Sale
 MLS ID #26022239, Paul Sulja, Sales Person, Deerbrook Realty Inc. Brokerage. Windsor-Essex County AOR
 - C$453,0003 bd2 ba-- sqft1044 Marjorie Dr, Windsor, ON N8S 4A3For Sale
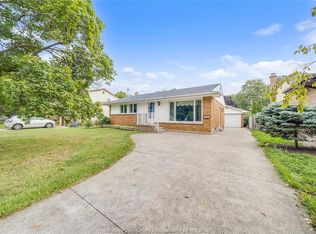 MLS ID #26022847, Goran Todorovic , Broker Of Record, Remax Care Realty Brokerage. Windsor-Essex County AOR
