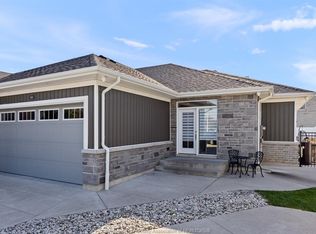
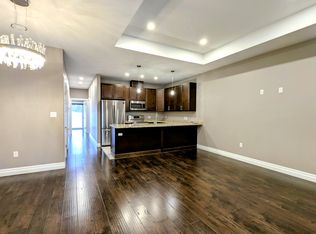
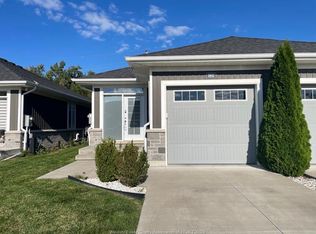
WELCOME TO 1974 ETHAN COURT IN A HIGHLY DESIRED NEIGHBORHOOD,2020 BUILT LOOKS NEW BEAUTIFUL 2 BED 2 BATH TOWNHOUSE STILL UNDER BUILDER WARRANTY. WALK INTO LUXURY WITH THIS CUSTOM DESIGN TOWNHOUSE FEATURING TOP QUALITY UPGRADED MATERIALS. BEAUTIFUL OPEN CONCEPT DESIGN FEATURING LIVING ROOM WITH 9FT CEILINGS, ENGINEERED HARDWOOD THROUGHOUT AND CARPETED BEDOOMS. KITCHEN WITH GRANITE COUNTER TOPS AND ALL WOOD CABINETRY. MASTER ENSUITE AND MAIN BATHROOM FULL TILED TO CEILING. MAIN LEVEL WASHER AND DRYER. LOWER LEVEL UNFINISHED FOR YOUR CHOICE TO ADD A NICE LIVING SPACE WITH BATH CONNEC. AND HUGE STORAGE AREAS. LOCATED ON A QUIET CUL DE SAC IN THE HEART OF THE CITY, PRIME LOCATION WALKING DISTANCE TO ALL AMENITIES. ASSOCIATION FEES ONLY $75.00 A MONTH FOR SNOW REMOVAL, LAWN CUTTING AND ROOF REPLACEMENT. THIS BEAUTY IS TRULY A MUST SEE FOR SENIORS, YOUNG FAMILIES OR INVESTORS LOOKING FOR A LUXURY RENTAL PROPERTY.
For sale
C$449,000
1974 Ethan Ct, Windsor, ON N8T 0B3
2beds
Ranch, Townhouse
Built in 2020
-- sqft lot
$-- Zestimate®
C$--/sqft
C$75/mo HOA
What's special
Custom design townhouseTop quality upgraded materialsBeautiful open concept designEngineered hardwood throughoutKitchen with granite countertopsAll wood cabinetryMaster ensuite
- 6 days
- 14
- 0
Zillow last checked:
Listing updated:
Listed by:
Waad Al-Ghazi, Sales Person,
Lc Platinum Realty Inc. Brokerage
Source: Windsor-Essex County AOR,MLS®#: 26025666 Originating MLS®#: Windsor-Essex County Association of REALTORS®
Originating MLS®#: Windsor-Essex County Association of REALTORS®Facts & features
Interior
Bedrooms & bathrooms
- Bedrooms: 2
- Bathrooms: 2
- Full bathrooms: 2
Heating
- Natural Gas, Forced Air, Furnace
Cooling
- Central Air
Appliances
- Included: Dishwasher, Dryer, Refrigerator, Stove, Washer, Gas Water Heater
Features
- Walk-In Closet
- Flooring: Carpet
- Basement: Full,Unfinished
Property
Parking
- Total spaces: 1
- Parking features: Concrete Drive, Front Drive, Single Garage, Attached, Inside Entrance
- Attached garage spaces: 1
- Has uncovered spaces: Yes
Features
- Fencing: Fenced Yard
- Frontage length: 25.66
Lot
- Features: Cul-De-Sac, Landscaped, Playground Nearby, Shopping Nearby, Acreage Info (Unknown)
Details
- Zoning: RES
Construction
Type & style
- Home type: Townhouse
- Architectural style: Ranch
- Property subtype: Ranch, Townhouse
- Attached to another structure: Yes
Materials
- Aluminum/Vinyl, Brick
- Foundation: Concrete Perimeter
- Roof: Asphalt Shingle
Condition
- Year built: 2020
Utilities & green energy
- Sewer: Sanitary
- Water: Municipal Water
- Utilities for property: Water Connected, Sewer Connected
Community & HOA
Community
- Features: Walking Trails Nearby
HOA
- Services included: Snow Removal, Grass Cutting
- HOA fee: C$75 monthly
Location
- Region: Windsor
Financial & listing details
- Annual tax amount: C$4,085
- Date on market: 10/19/2026
- Inclusions: Fridge, Stove, Dishwasher, Washer, Dryer
- Ownership: Freehold
Price history
| Date | Event | Price |
|---|---|---|
| 10/19/2026 | Listed for sale | C$449,000 |
Source:  Windsor-Essex County AOR #26025666 Report a problem Windsor-Essex County AOR #26025666 Report a problem | ||
Public tax history
Tax history is unavailable.
Climate risks
Neighborhood: Pillette
Similar homes
- C$469,9002 bd3 ba-- sqft8475 Wyandotte St E #112, Windsor, ON N8S 0A4For Sale
 MLS ID #26025931, Shastina Barlow, Sales Person, Remax Capital Diamond Realty Brokerage. Windsor-Essex County AOR
 - C$439,9003 bd2 ba-- sqft2433 Meighen Rd, Windsor, ON N8W 4C2For Sale
 MLS ID #26025856, Krista Kingston, Sales Person, Royal Lepage Binder Real Estate Brokerage. Windsor-Essex County AOR
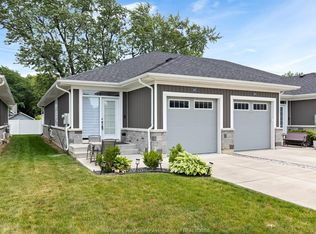
 - C$524,9993 bd3 ba-- sqft1962 Ethan Ct, Windsor, ON N8T 0B3For Sale
 MLS ID #26021307, Anna Vozza, Broker, Bob Pedler Real Estate Limited Brokerage. Windsor-Essex County AOR
 - C$439,9004 bd3 ba-- sqft3112 Austen Dr, Windsor, ON N8T 1Z5For Sale
 MLS ID #26025526, Harvey Paul, Sales Person, Property Zilla Brokerage. Windsor-Essex County AOR
