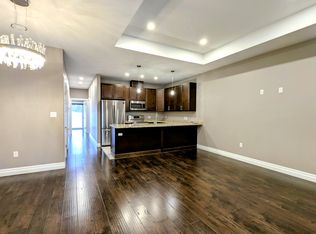
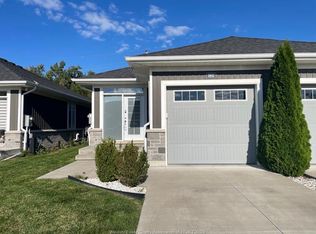
WELCOME TO EASY, LOW-MAINTENANCE LIVING IN SOUGHT-AFTER EAST WINDSOR! This fully finished end-unit ranch townhome offers 2+1 bedrooms, 3 full bathrooms, and a thoughtfully designed open-concept layout. The beautiful kitchen is enhanced with crown mouldings, ample cabinetry, and stainless steel appliances, all included. The spacious great room features impressive 10-foot tray ceilings, while 9-foot ceilings run throughout the main level. The primary bedroom boasts a walk-in closet and a private ensuite with a ceramic glass shower. Additional features include a finished lower level, a 1.5-car garage with inside entry, and a concrete driveway. Conveniently located close to shopping, parks, walking trails, and everyday amenities. 2 sump pumps. Association fee of $75/monthly includes lawn care (grass cutting. weed maintenance) and snow removal.
For sale
C$524,999
1962 Ethan Ct, Windsor, ON N8T 0B3
3beds
Ranch
Built in 2020
-- sqft lot
$-- Zestimate®
C$--/sqft
C$75/mo HOA
What's special
Thoughtfully designed open-concept layoutBeautiful kitchenCrown mouldingsAmple cabinetryStainless steel appliancesSpacious great roomFinished lower level
- 53 days
- 77
- 5
Zillow last checked:
Listing updated:
Listed by:
Anna Vozza, Broker,
Bob Pedler Real Estate Limited Brokerage
Source: Windsor-Essex County AOR,MLS®#: 26021307 Originating MLS®#: Windsor-Essex County Association of REALTORS®
Originating MLS®#: Windsor-Essex County Association of REALTORS®Facts & features
Interior
Bedrooms & bathrooms
- Bedrooms: 3
- Bathrooms: 3
- Full bathrooms: 3
Heating
- Natural Gas, Forced Air
Cooling
- Central Air
Appliances
- Included: Dishwasher, Dryer, Microwave Range Hood Combo, Refrigerator, Stove, Washer, Gas Water Heater
Features
- Flooring: Laminate
- Basement: Full,Finished
- Fireplace features: Fireplace 1 Fuel (Gas)
Video & virtual tour
Property
Parking
- Total spaces: 1.5
- Parking features: Side Drive, 1.5 Garage
- Garage spaces: 1.5
- Has uncovered spaces: Yes
Features
- Frontage length: 20.00
Lot
- Features: Shopping Nearby, Acreage Info (Unknown)
Details
- Zoning: RES
Construction
Type & style
- Home type: SingleFamily
- Architectural style: Ranch
- Property subtype: Ranch
- Attached to another structure: Yes
Materials
- Aluminum/Vinyl, Brick, Stone
- Foundation: Block
Condition
- Year built: 2020
Utilities & green energy
- Sewer: Sanitary
- Water: Municipal Water
- Utilities for property: Water Connected, Sewer Connected
Community & HOA
HOA
- Services included: Lawn Care (Grass Cutting, Weed Maint) Snow Removal
- HOA fee: C$75 monthly
Location
- Region: Windsor
Financial & listing details
- Annual tax amount: C$4,234
- Date on market: 9/1/2026
- Ownership: Freehold
Price history
| Date | Event | Price |
|---|---|---|
| 10/7/2026 | Price change | C$524,999-1.9% |
Source:  Windsor-Essex County AOR #26021307 Report a problem Windsor-Essex County AOR #26021307 Report a problem | ||
| 9/1/2026 | Listed for sale | C$534,999 |
Source: Windsor-Essex County AOR #26021307 Report a problem | ||
Public tax history
Tax history is unavailable.
Climate risks
Neighborhood: Pillette

Similar homes
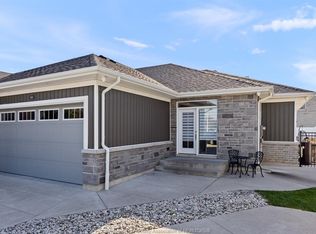
- C$569,9003 bd2 ba-- sqft2675 Jefferson Blvd, Windsor, ON N8T 3E7For Sale
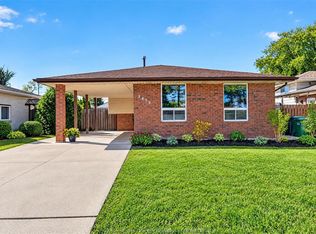 MLS ID #26025742, Donika Gjocaj, Sales Person, Deerbrook Realty Inc. Brokerage. Windsor-Essex County AOR
 - C$529,9993 bd2 ba-- sqft2920 Robillard Cres, Windsor, ON N8W 5L2For Sale
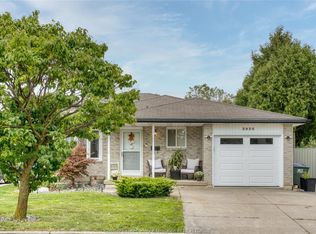 MLS ID #26025322, Gregory Moore, Sales Person, Deerbrook Realty Inc. Brokerage. Windsor-Essex County AOR
 - C$539,9003 bd2 ba-- sqft3060 Dandurand Ave, Windsor, ON N9E 2E6For Sale
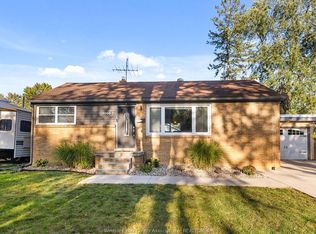 MLS ID #26025882, Donika Gjocaj, Sales Person, Deerbrook Realty Inc. Brokerage. Windsor-Essex County AOR
 - C$544,9003 bd2 ba-- sqft462 Dormar Dr, Windsor, ON N8S 3Z4For Sale
 MLS ID #26022835, Joshua Shepley, Sales Person, Remax Preferred Realty Ltd. - 585 Brokerage. Windsor-Essex County AOR
