Welcome to this spacious 4-level back-split offering 3 bedrooms, 2 full bathrooms and a versatile layout perfect for family living! Featuring an updated kitchen, renovated bathrooms, updated flooring and railings, cozy wood-burning fireplace and A/C (2022). The finished lower levels offer additional living space, a second kitchen/bar and separate entrance, ideal for extended family or potential in-law accommodations. Step outside to your own backyard oasis featuring an 18' x 32' heated in-ground saltwater pool with liner replaced just 3 years ago, gazebo, covered porch and patio, perfect for summer entertaining! Enjoy a fully fenced, landscaped yard, carport, concrete driveway, central vacuum and updated windows. Conveniently located near schools, parks, shopping, expressway, transit and the new Costco development, this home offers comfort, space and flexibility in an established Windsor neighbourhood.
For sale
C$569,900
2675 Jefferson Blvd, Windsor, ON N8T 3E7
3beds
Single Family Residence
Built in 1987
-- sqft lot
$-- Zestimate®
C$--/sqft
C$-- HOA
What's special
Updated kitchenRenovated bathroomsUpdated flooring and railingsCozy wood-burning fireplaceSeparate entranceBackyard oasisCovered porch and patio
- 19 hours
- 6
- 1
Zillow last checked:
Listing updated:
Listed by:
Donika Gjocaj, Sales Person,
Deerbrook Realty Inc. Brokerage
Source: Windsor-Essex County AOR,MLS®#: 26025742 Originating MLS®#: Windsor-Essex County Association of REALTORS®
Facts & features
Interior
Bedrooms & bathrooms
- Bedrooms: 3
- Bathrooms: 2
- Full bathrooms: 2
Heating
- Natural Gas
Cooling
- Central Air
Appliances
- Included: 2 Fridges, Dishwasher, Dryer, Microwave Range Hood Combo, Oven Built-In, Stove, Washer, Gas Water Heater
Features
- Flooring: Laminate
- Basement: Walk-Out Access,Finished
- Number of fireplaces: 1
- Fireplace features: Fireplace 1 Fuel (Wood), Fireplace 1 (Conventional/Natural)
Property
Parking
- Parking features: Concrete Drive, Finished Drive, Front Drive, Carport
- Has carport: Yes
- Has uncovered spaces: Yes
Features
- Levels: Back Split 4 Level
- Patio & porch: Patio, Covered Porch
- Exterior features: Barbecue
- Fencing: Fenced Yard
- Frontage length: 50.00
Lot
- Features: Landscaped, Playground Nearby, Shopping Nearby, Acreage Info (Unknown)
Details
- Additional structures: Storage Shed
- Zoning: R2.15
Construction
Type & style
- Home type: SingleFamily
- Property subtype: Single Family Residence
Materials
- Aluminum/Vinyl, Brick
- Foundation: Concrete Perimeter
- Roof: Tile
Condition
- Year built: 1987
Utilities & green energy
- Sewer: Sanitary
- Water: Municipal Water
- Utilities for property: Water Connected, Sewer Connected
Community & HOA
Community
- Security: Alarm System
Location
- Region: Windsor
Financial & listing details
- Annual tax amount: C$3,354
- Date on market: 10/20/2026
- Inclusions: Fridge, Stove, Washer, Dryer, Dishwasher, Basement Fridge, Light Fixtures, Tv Wall Mounts, Bathroom Mirrors, Wall Mounted Shelving, Smart Door Bell, Smart Thermostat, Alarm Equipment/control Panel(s)
- Exclusions: Freestanding Cabinetry/Closets
- Ownership: Freehold
Price history
| Date | Event | Price |
|---|---|---|
| 10/20/2026 | Listed for sale | C$569,900 |
Source:  Windsor-Essex County AOR #26025742 Report a problem | ||
Public tax history
Tax history is unavailable.
Climate risks
Neighborhood: Fountainbleu


Similar homes
- C$549,9003 bd3 ba2.1k sqft2574 Buckingham Dr, Windsor, ON N8T 2B6For Sale
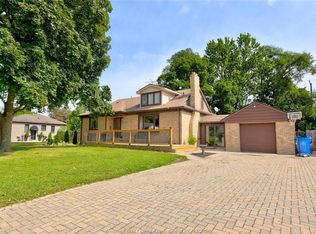 MLS ID #26025584, Jen Johnson, Sales Person, Remo Valente Real Estate (1990) Limited Brokerage. Windsor-Essex County AOR
- C$699,9003 bd2 ba-- sqft2767 Buckingham Dr, Windsor, ON N8T 2C1For Sale
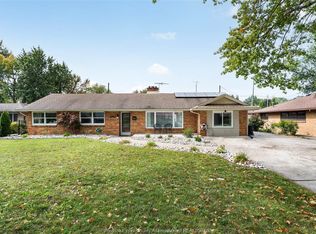 MLS ID #26025748, Abe Alhakim, Sales Person, Remax Capital Diamond Realty Brokerage. Windsor-Essex County AOR
- C$599,9004 bd2 ba-- sqft2955 Ruth Rd, Windsor, ON N8R 2K7For Sale
 MLS ID #26025764, Ted Yang, Broker, Remax Preferred Realty Ltd. - 584 Brokerage. Windsor-Essex County AOR
- C$529,0004 bd3 ba-- sqft2594 Buckingham Dr, Windsor, ON N8T 2B6For Sale
 MLS ID #26025788, Dana Gray, Sales Person, Remax Capital Diamond Realty Brokerage. Windsor-Essex County AOR
