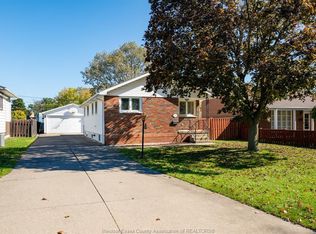
Welcome to 3061 Lloyd George Boulevard, ideally situated in the highly desirable and family-friendly East Windsor community. This beautifully maintained and clean solid-brick ranch offers three spacious bedrooms on the main floor, generous living and family rooms, an inviting eat-in kitchen, hardwood and ceramic flooring, and fresh paint throughout. The fully finished lower level includes two additional bedrooms, a second kitchen, ample living space, and a separate entrance-ideal for a large or multigenerational family. Enjoy an attached single-car garage, a double concrete driveway with plenty of parking, and a private, fully fenced backyard with excellent space for gardening, entertaining, or a children's play area. A wonderful East Windsor location close to schools, parks, shopping New Cosco 2Km away, everyday amenities, and the E.C. Row Expressway. An excellent opportunity for first-time buyers, growing families, or buyers looking for flexible living space.
For sale
C$679,000
3061 Lloyd George Blvd, Windsor, ON N8T 2V3
5beds
2baths
Single Family Residence
Built in ----
6,762 Square Feet Lot
$-- Zestimate®
C$--/sqft
C$-- HOA
What's special
Inviting eat-in kitchenHardwood and ceramic flooringFresh paint throughoutFully finished lower levelTwo additional bedroomsSecond kitchenAmple living space
- 3 days
- 27
- 1
Zillow last checked:
Listing updated:
Listed by:
LUCKY HOMES REALTY
Source: TRREB,MLS®#: X14091316 Originating MLS®#: Toronto Regional Real Estate Board
Facts & features
Interior
Bedrooms & bathrooms
- Bedrooms: 5
- Bathrooms: 2
Bedroom
- Level: Main
- Dimensions: 3.65 x 3.2
Bedroom 2
- Level: Main
- Dimensions: 4.3 x 2.56
Bedroom 3
- Level: Main
- Dimensions: 3.24 x 2.9
Bedroom 4
- Level: Lower
- Dimensions: 4.61 x 4
Bedroom 5
- Level: Lower
- Dimensions: 4.83 x 3.85
Family room
- Level: Main
- Dimensions: 3.35 x 2.72
Foyer
- Level: Main
- Dimensions: 3.37 x 1.46
Kitchen
- Level: Main
- Dimensions: 4.31 x 3.45
Kitchen
- Level: Lower
- Dimensions: 3.8 x 3.75
Living room
- Level: Main
- Dimensions: 4.88 x 3.68
Living room
- Level: Lower
- Dimensions: 6.89 x 3.82
Other
- Level: Lower
- Dimensions: 8.05 x 1.27
Heating
- Forced Air, Gas
Cooling
- Central Air
Appliances
- Included: Water Softener, Water Heater
Features
- Flooring: Carpet Free
- Basement: Separate Entrance,Walk-Up Access,Finished
- Has fireplace: No
Interior area
- Living area range: 1100-1500 null
Property
Parking
- Total spaces: 5
- Parking features: Garage
- Has garage: Yes
Features
- Pool features: None
Lot
- Size: 6,762 Square Feet
Details
- Parcel number: 013690281
- Other equipment: Sump Pump
Construction
Type & style
- Home type: SingleFamily
- Architectural style: Bungalow
- Property subtype: Single Family Residence
Materials
- Brick
- Foundation: Concrete
- Roof: Asphalt Shingle
Utilities & green energy
- Sewer: Sewer
Community & HOA
Location
- Region: Windsor
Financial & listing details
- Annual tax amount: C$3,897
- Date on market: 10/18/2026
Price history
Price history is unavailable.
Public tax history
Tax history is unavailable.
Climate risks
Neighborhood: Fountainbleu
Similar homes
- C$529,0004 bd3 ba-- sqft2594 Buckingham Dr, Windsor, ON N8T 2B6For Sale
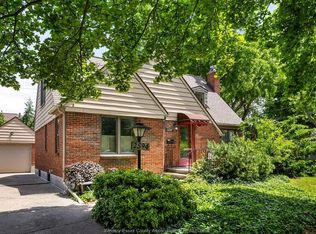 MLS ID #26025788, Dana Gray, Sales Person, Remax Capital Diamond Realty Brokerage. Windsor-Essex County AOR
- C$499,9994 bd2 ba-- sqft1030 Fairview Blvd, Windsor, ON N8S 3E7For Sale
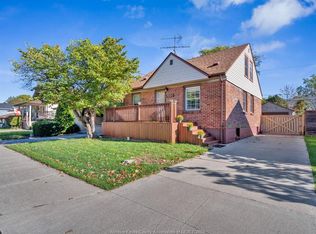 MLS ID #26025614, Mustapha Sinjari, Sales Person, Manor Windsor Realty Ltd. Brokerage. Windsor-Essex County AOR
- C$669,9005 bd4 ba2.3k sqft2477 Mark Ave, Windsor, ON N9E 2W2For Sale
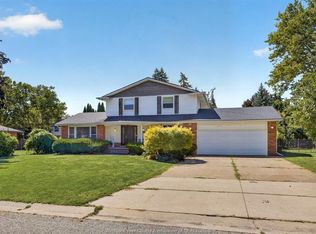 MLS ID #26021922, Shawn Leblanc, Sales Person, Deerbrook Realty Inc. Brokerage. Windsor-Essex County AOR
- C$569,0005 bd2 ba-- sqft3040 Woodlawn Ave, Windsor, ON N8W 2H7For Sale
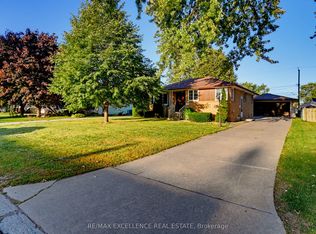 MLS ID #X13876944, RE/MAX EXCELLENCE REAL ESTATE. TRREB
