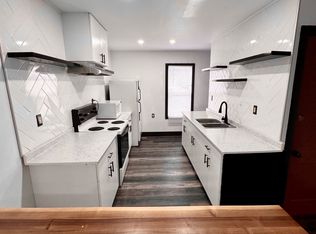
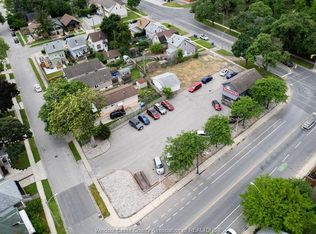
Invest In A Turnkey, Cash-Flowing Fourplex In The Heart Of Central Windsor! Featuring Four Self-Contained 1-Bedroom, 1-Bathroom Units, Each With Its Own Living Room, Kitchen And Upgraded Appliances. Current Rents Are Unit 1: $1,150 + $50 Wi-Fi, Unit 2: $1,435, Unit 3: $1,435 + $50 Wi-Fi And Unit 4: $1,435 + $50 Wi-Fi. With The Vacant Lower-Level 2-Bedroom, 1-Bathroom In-Law Suite At An Estimated $1,500/Month, Projected Total Income Is $7,155/Month / $85,860 Annually, With A Projected NOI Of $69,506 And Nearly 10% Pro Forma Cap Rate.The Renovated Lower-Level Walkout Features Its Own Kitchen And Living Room, Offering Additional Rental Upside Or The Flexibility To Occupy The Space. Shared Pay-Per-Use Laundry Provides An Additional Revenue Stream.Ideally Located Near Devonshire Mall, Transit, Shopping, E.C. Row Expressway, Highway 401, Downtown Windsor And The USA Border. Features Include 4-5 Rear Parking Spaces, Exterior PVR Security Cameras, 4 Hydro Meters, 2 Owned Hot Water Tanks And An Owned Furnace. Recent Improvements Include Roof Upgrades And A New Exterior Deck Completed In 2024. A Well-Maintained Income Property Offering Strong Cash Flow, Rental Upside And Excellent Investment Potential. Don't Miss The Opportunity To Add This Turnkey Income-Producing Property To Your Portfolio!
For sale
C$700,000
71 Howard Ave #2269, Windsor, ON N8X 4Z3
6beds
5baths
Quadruplex
Built in ----
-- sqft lot
$-- Zestimate®
C$--/sqft
C$-- HOA
What's special
- 1 hour
- 2
- 0
Zillow last checked:
Listing updated:
Listed by:
RE/MAX MILLENNIUM REAL ESTATE
Source: TRREB,MLS®#: X13757632 Originating MLS®#: Toronto Regional Real Estate Board
Originating MLS®#: Toronto Regional Real Estate BoardFacts & features
Interior
Bedrooms & bathrooms
- Bedrooms: 6
- Bathrooms: 5
Bedroom
- Level: Main
- Dimensions: 3.38 x 2.67
Bedroom 2
- Level: Main
- Dimensions: 3.68 x 3.1
Bathroom
- Level: Main
- Dimensions: 1.63 x 1.57
Bathroom
- Level: Main
- Dimensions: 2.44 x 1.8
Other
- Level: Second
- Dimensions: 3.89 x 3.12
Other
- Level: Second
- Dimensions: 1.75 x 1.63
Other
- Level: Second
- Dimensions: 2.49 x 1.8
Other
- Level: Second
- Dimensions: 3.53 x 3.53
Other
- Level: Second
- Dimensions: 3.89 x 3.48
Other
- Level: Second
- Dimensions: 2.79 x 3.18
Other
- Level: Second
- Dimensions: 3.48 x 2.82
Other
- Level: Second
- Dimensions: 3.73 x 4.8
Other
- Level: Basement
- Dimensions: 0 x 0
Kitchen
- Level: Main
- Dimensions: 3.38 x 3.53
Kitchen
- Level: Main
- Dimensions: 1.98 x 3.35
Living room
- Level: Main
- Dimensions: 3.86 x 3.78
Living room
- Level: Main
- Dimensions: 4.93 x 3.38
Heating
- Forced Air, Gas
Cooling
- Central Air
Appliances
- Included: Water Heater Owned
Features
- In-Law Suite, Separate Hydro Meter
- Flooring: Carpet Free
- Basement: Finished with Walk-Out
- Has fireplace: No
Interior area
- Living area range: 2000-2500 null
Property
Parking
- Total spaces: 4
- Parking features: Private
Features
- Stories: 2
- Patio & porch: Deck, Porch
- Pool features: None
Lot
- Size: 3,597 Square Feet
- Features: Public Transit
Details
- Parcel number: 013170102
Construction
Type & style
- Home type: MultiFamily
- Property subtype: Quadruplex
Materials
- Brick, Aluminum Siding
- Foundation: Unknown
- Roof: Asphalt Shingle
Utilities & green energy
- Sewer: Sewer
Community & HOA
Community
- Security: Security System
Location
- Region: Windsor
Financial & listing details
- Annual tax amount: C$4,819
- Date on market: 9/9/2026
Price history
Price history is unavailable.
Public tax history
Tax history is unavailable.
Climate risks
Neighborhood: Devonshire


Similar homes
- C$749,9006 bd2 ba-- sqft1381 Pierre Ave #1379, Windsor, ON N8X 4P2For Sale
 MLS ID #X13643010, RIGHT AT HOME REALTY INC.. TRREB
 - C$675,0003 bd2 ba-- sqft4276 Howard Pl, Windsor, ON N9G 1T4For Sale
 MLS ID #X13663718, REMAX YOUR COMMUNITY REALTY. TRREB
 - C$599,9995 bd3 ba-- sqft959 Westminster Blvd, Windsor, ON N8S 2C2For Sale
 MLS ID #X13678728, RE/MAX WEST REALTY INC.. TRREB
 - C$599,0008 bd2 ba-- sqft40 Gladstone Ave #1036, Windsor, ON N9A 2P6For Sale
 MLS ID #X13716250, Platinum Gate Realty. TRREB
