Designed with large and multi generational families in mind, this beautifully renovated turnkey Walkerville home offers the space and flexibility you've been searching for. Featuring 5 bedrooms, 3 full bathrooms, 2 full kitchens, and 2 laundry areas, everyone has room to live comfortably while enjoying their own private space. The fully finished lower level with a separate grade entrance is ideal for parents, adult children, guests, or extended family. Extensively updated throughout, this home features new flooring, refinished hardwood floors, fresh paint, new windows and doors, two kitchens with new cabinetry, renovated bathrooms, LED lighting, updated plumbing and electrical, a newer furnace and central air, and new basement ductwork. Outside, enjoy a new concrete driveway and sidewalk, fully fenced yard, insulated shed, front porch, and rear parking for up to 3 vehicles. Move in and enjoy worry free living in one of Walkerville's most desirable neighbourhoods. Call to view today!
For sale
C$399,900
1422 Elsmere Ave, Windsor, ON N8X 4G9
5beds
SingleFamily
Built in ----
3,833 Square Feet Lot
$-- Zestimate®
C$--/sqft
C$-- HOA
What's special
New flooringRefinished hardwood floorsFresh paintNew windows and doorsRenovated bathroomsLed lightingUpdated plumbing and electrical
- 30 days |
- 77 |
- 5 |
Zillow last checked:
Listing updated:
Listed by:
Sara Laporte, Sales Person,
Kw Signature Brokerage,
Isaac Verge, Sales Person,
Kw Signature
Source: Windsor-Essex County AOR,MLS®#: 26016482 Originating MLS®#: Windsor-Essex County Association of REALTORS®
Originating MLS®#: Windsor-Essex County Association of REALTORS®Facts & features
Interior
Bedrooms & bathrooms
- Bedrooms: 5
- Bathrooms: 3
- Full bathrooms: 3
Rooms
- Room types: 2nd Kitchen
Heating
- Natural Gas, Furnace
Cooling
- Central Air
Appliances
- Included: Dishwasher, Microwave Range Hood Combo, Gas Water Heater
Features
- In-Law Suite
- Flooring: Laminate
- Windows: Skylight
- Basement: Full,Suite
- Number of fireplaces: 1
- Fireplace features: Fireplace 1 Fuel (Gas), Fireplace 1 (Insert)
Property
Parking
- Parking features: Concrete Drive, Front Drive, Rear Drive, None
- Has uncovered spaces: Yes
Features
- Levels: One and One Half,1 3/4 Storey
- Entry location: Grade Entrance
- Patio & porch: Covered Porch
- Fencing: Fenced Yard
- Frontage length: 30.00
Lot
- Size: 3,833 Square Feet
- Features: Landscaped, Playground Nearby, Shopping Nearby
Details
- Additional structures: Storage Shed
- Zoning: RES
Construction
Type & style
- Home type: SingleFamily
Materials
- Aluminum/Vinyl, Brick
- Foundation: Block
- Roof: Asphalt Shingle
Utilities & green energy
- Sewer: Sanitary
- Water: Municipal Water
- Utilities for property: Water Connected, Sewer Connected
Community & HOA
Location
- Region: Windsor
Financial & listing details
- Annual tax amount: C$2,388
- Date on market: 7/9/2026
- Ownership: Freehold
S
Sara Laporte, Sales Person
(519) 817-8700
By pressing Contact Agent, you agree that the real estate professional identified above may call/text you about your search, which may involve use of automated means and pre-recorded/artificial voices. You don't need to consent as a condition of buying any property, goods, or services. Message/data rates may apply. You also agree to our Terms of Use. Zillow does not endorse any real estate professionals. We may share information about your recent and future site activity with your agent to help them understand what you're looking for in a home.
Price history
| Date | Event | Price |
|---|---|---|
| 7/9/2026 | Listed for sale | C$399,900 |
Source:  Windsor-Essex County AOR #26016482 Report a problem Windsor-Essex County AOR #26016482 Report a problem | ||
| 5/7/2024 | Listing removed | -- |
Source: Zillow Rentals Report a problem | ||
| 3/8/2024 | Listed for rent | C$1,999 |
Source: Zillow Rentals Report a problem | ||
Public tax history
Tax history is unavailable.
Climate risks
Neighborhood: Walkerville
Nearby schools
GreatSchools rating
- 3/10Detroit Academy Of Arts And SciencesGrades: PK-5Distance: 2.4 mi
- 3/10Way MichiganGrades: 6-12Distance: 2.3 mi
- 5/10University Preparatory Science And Math (Psad) High SchoolGrades: 9-12Distance: 2.2 mi
- C$429,0003 bd1 ba-- sqft1402 Elsmere Ave, Windsor, ON N8X4G9For Sale

- C$--1 bd1 ba800 sqft1445 Parent Ave, Windsor, ON N8X4J6Off Market

- C$289,9004 bd2 ba-- sqft870 Shepherd St E, Windsor, ON N8X2L2For Sale

- C$669,000-- bd-- ba-- sqft808 Shepherd St E #800, Windsor, ON N8X2K9For Sale
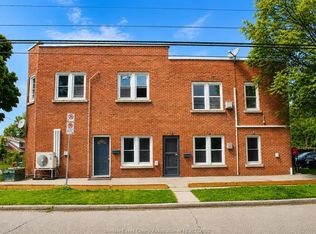
- C$--1 bd1 ba-- sqft1363 Parent Ave, Windsor, ON N8X4J4Off Market
- C$--4 bd1 ba-- sqft1409 Marentette Ave, Windsor, ON N8X4E2Off Market
- C$--4 bd2 ba1.3k sqft1501 Elsmere Ave #1501, Windsor, ON N8X4H2Off Market
- C$1,3001 bd1 ba-- sqft1409 Langlois Ave, Windsor, ON N8X4L9For Rent
Similar homes
- C$399,9004 bd2 ba-- sqft691 Windermere Rd, Windsor, ON N8Y 3E2For Sale
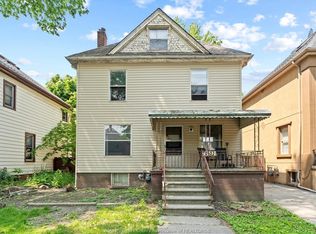 MLS ID #26019138, Srinivas Vadapalli, Broker, Jvre Realty Inc. Brokerage. Windsor-Essex County AOR
 - C$399,0005 bd2 ba-- sqft1153 Harrison Ave, Windsor, ON N9C 3J4For Sale
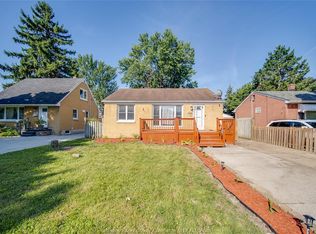 MLS ID #26018745, Goran Todorovic , Broker Of Record, Remax Care Realty Brokerage. Windsor-Essex County AOR
 - C$328,8005 bd3 ba-- sqft1163 Louis Ave, Windsor, ON N9A 1Y1For Sale
 MLS ID #26018704, Cynthia Padilla, Sales Person, Exp Realty Brokerage. Windsor-Essex County AOR
 - C$409,9006 bd3 ba919 sqft520 Rankin Ave, Windsor, ON N9B 2R7For Sale
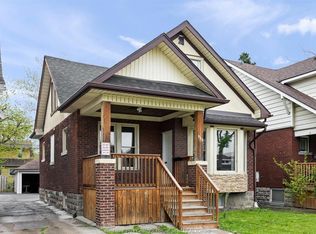 MLS ID #26019010, Mike Toldo, Sales Person, Royal Lepage Binder Real Estate Brokerage. Windsor-Essex County AOR
 - C$399,9006 bd5 ba-- sqft475 McKay Ave, Windsor, ON N9B 1Z7For SaleMLS ID #26018922, John D'alimonte, Sales Person, Remax Preferred Realty Ltd. - 586 Brokerage. Windsor-Essex County AOR
- C$354,9003 bd2 ba-- sqft1244 Marentette Ave, Windsor, ON N8X 4C6For SaleMLS ID #26018687, Ashley Lavack, Sales Person, Deerbrook Realty Inc. Brokerage. Windsor-Essex County AOR
- C$389,9003 bd2 ba-- sqft1220 Gladstone Ave, Windsor, ON N8X 3H3For SaleMLS ID #26017933, Justin Lemay, Sales Person, Remax Preferred Realty Ltd. - 585 Brokerage. Windsor-Essex County AOR
- C$389,0004 bd2 ba-- sqft894 Dougall Ave, Windsor, ON N9A 4R1For SaleMLS ID #26017219, Kumud Bhagirath, Sales Person, Lc Platinum Realty Inc. Brokerage. Windsor-Essex County AOR
- C$399,9903 bd1 ba-- sqft1794 Hall Ave, Windsor, ON N8W 2L4For SaleMLS ID #26017964, Kristian Filipovski, Sales Person, Jump Realty Inc. Brokerage. Windsor-Essex County AOR
- C$369,9004 bd2 ba1.8k sqft1220 Bruce Ave, Windsor, ON N8X 1X3For SaleMLS ID #26018585, Cassandra Messina, Sales Person, Jump Realty Inc. Brokerage. Windsor-Essex County AOR
- C$369,9003 bd1 ba-- sqft1667 Aubin Rd, Windsor, ON N8Y 4G3For SaleMLS ID #26018886, Justin Lemay, Sales Person, Remax Preferred Realty Ltd. - 585 Brokerage. Windsor-Essex County AOR
- C$549,0004 bd4 ba-- sqft1564 Langlois Ave, Windsor, ON N8X 4M2For SaleMLS ID #26019148, Susanna Olichwier, Sales Person, Pinnacle Plus Realty Ltd. Brokerage. Windsor-Essex County AOR
- C$384,9003 bd1 ba1.2k sqft1118 Louis Ave, Windsor, ON N9A 1Y2For SaleMLS ID #26017896, Mike Toldo, Sales Person, Royal Lepage Binder Real Estate Brokerage. Windsor-Essex County AOR
- C$399,9005 bd2 ba-- sqft473 Indian, Windsor, ON N9C 2M3For SaleMLS ID #26016192, Goran Todorovic , Broker Of Record, Remax Care Realty Brokerage. Windsor-Essex County AOR
- C$379,9005 bd1 ba-- sqft1249 Westcott Rd, Windsor, ON N8Y 4B9For SaleMLS ID #26017791, Teresa Macri, Sales Person, Remax Preferred Realty Ltd. - 585 Brokerage. Windsor-Essex County AOR
- C$419,9004 bd2 ba-- sqft962 Watson Ave, Windsor, ON N8S 3T2For SaleMLS ID #26018790, Travis Sartori, Sales Person, Deerbrook Realty Inc. Brokerage. Windsor-Essex County AOR
- C$399,9004 bd2 ba-- sqft879 Dawson Rd, Windsor, ON N8Y 4A1For SaleMLS ID #26016598, Goran Todorovic , Broker Of Record, Remax Care Realty Brokerage. Windsor-Essex County AOR
- C$299,9004 bd1 ba-- sqft1626 Albert Rd, Windsor, ON N8Y 3R5For SaleMLS ID #26019116, Goran Todorovic , Broker Of Record, Remax Care Realty Brokerage. Windsor-Essex County AOR
- C$414,9003 bd2 ba-- sqft327 Lincoln Rd, Windsor, ON N8Y 2G3For SaleMLS ID #26017521, Sean O'hearn, Sales Person, Remax Capital Diamond Realty Brokerage. Windsor-Essex County AOR
- C$399,9005 bd2 ba-- sqft358 Partington Ave, Windsor, ON N9B 2N5For SaleMLS ID #26005880, Goran Todorovic , Broker Of Record, Remax Care Realty Brokerage. Windsor-Essex County AOR
