Charming full-brick ranch/bungalow in the heart of Central Windsor. This well-maintained home features a welcoming foyer, spacious living room with a natural wood-burning fireplace, formal dining area, and three generously sized bedrooms with beautiful hardwood flooring. The home has been enhanced with a brand-new kitchen and new flooring, offering modern style and functionality. The finished lower level provides a large recreation room, laundry area, utility space, and ample storage. Enjoy the private fenced backyard, perfect for relaxing or entertaining. A detached garage at the rear of the property with additional parking adds convenience ad value. Ideally located across from St. Angela Catholic Church.
For sale
C$429,000
1402 Elsmere Ave, Windsor, ON N8X 4G9
3beds
Single Family Residence
Built in 1951
3,920 Square Feet Lot
$-- Zestimate®
C$--/sqft
C$-- HOA
What's special
Welcoming foyerNatural wood-burning fireplaceFormal dining areaThree generously sized bedroomsBeautiful hardwood flooringBrand-new kitchenFinished lower level
- 47 days |
- 11 |
- 0 |
Zillow last checked:
Listing updated:
Listed by:
Marco Acampora, Sales Person,
Royal Lepage Peifer Realty Brokerage Brokerage
Source: Windsor-Essex County AOR,MLS®#: 26013595 Originating MLS®#: Chatham-Kent Association of REALTORS®
Originating MLS®#: Chatham-Kent Association of REALTORS®Facts & features
Interior
Bedrooms & bathrooms
- Bedrooms: 3
- Bathrooms: 1
- Full bathrooms: 1
Heating
- Natural Gas, Forced Air, Furnace
Cooling
- Central Air
Appliances
- Included: Gas Water Heater
Features
- Flooring: Laminate
- Basement: Full,Partially Finished
- Number of fireplaces: 1
- Fireplace features: Fireplace 1 Fuel (Wood), Fireplace 1 (Woodstove)
Property
Parking
- Total spaces: 1
- Parking features: Single Garage
- Garage spaces: 1
- Has uncovered spaces: Yes
Features
- Patio & porch: Patio
- Frontage length: 32.00
Lot
- Size: 3,920 Square Feet
- Features: Playground Nearby, Shopping Nearby, Acreage Info (Unknown)
Details
- Zoning: RD 2.1
Construction
Type & style
- Home type: SingleFamily
- Architectural style: Bungalow
- Property subtype: Single Family Residence
Materials
- Brick
- Foundation: Block
- Roof: Asphalt Shingle
Condition
- Year built: 1951
Utilities & green energy
- Sewer: Sanitary
- Water: Municipal Water
- Utilities for property: Water Connected, Sewer Connected
Community & HOA
Location
- Region: Windsor
Financial & listing details
- Annual tax amount: C$2,514
- Date on market: 6/10/2026
- Inclusions: Washer, Dryer, Fridge, Stove, Dishwasher
- Ownership: Freehold
Marco Acampora, Sales Person
Marco Acampora, Sales Person
(519) 784-4348
By pressing Contact Agent, you agree that the real estate professional identified above may call/text you about your search, which may involve use of automated means and pre-recorded/artificial voices. You don't need to consent as a condition of buying any property, goods, or services. Message/data rates may apply. You also agree to our Terms of Use. Zillow does not endorse any real estate professionals. We may share information about your recent and future site activity with your agent to help them understand what you're looking for in a home.
Price history
| Date | Event | Price |
|---|---|---|
| 6/10/2026 | Listed for sale | C$429,000 |
Source:  Windsor-Essex County AOR #26013595 Report a problem Windsor-Essex County AOR #26013595 Report a problem | ||
Public tax history
Tax history is unavailable.
Climate risks
Neighborhood: Walkerville
Nearby schools
GreatSchools rating
- 3/10Detroit Academy Of Arts And SciencesGrades: PK-5Distance: 2.4 mi
- 3/10Way MichiganGrades: 6-12Distance: 2.3 mi
- 5/10University Preparatory Science And Math (Psad) High SchoolGrades: 9-12Distance: 2.2 mi
- C$399,9005 bd3 ba-- sqft1422 Elsmere Ave, Windsor, ON N8X4G9For Sale

- C$--1 bd1 ba800 sqft1445 Parent Ave, Windsor, ON N8X4J6Off Market

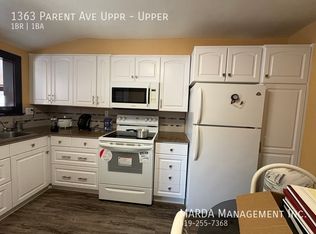
- C$--1 bd1 ba-- sqft1363 Parent Ave, Windsor, ON N8X4J4Off Market
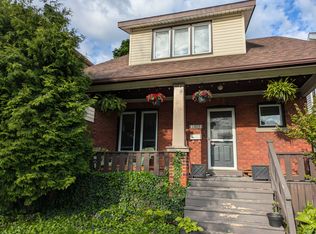
- C$--4 bd1 ba-- sqft1409 Marentette Ave, Windsor, ON N8X4E2Off Market
- C$--1 bd1 ba-- sqft1381 Marentette Ave, Windsor, ON N8X4C9Off Market
- C$699,000-- bd-- ba-- sqft808 Shepherd St E #800, Windsor, ON N8X2K9For Sale
- C$--2 bd1 ba800 sqft1371 Marentette Ave #1, Windsor, ON N8X4C9Off Market
- C$1,3001 bd1 ba-- sqft1409 Langlois Ave, Windsor, ON N8X4L9For Rent
Similar homes
- C$399,9005 bd3 ba-- sqft1422 Elsmere Ave, Windsor, ON N8X 4G9For SaleMLS ID #26016482, Sara Laporte, Sales Person, Kw Signature Brokerage. Windsor-Essex County AOR
- C$384,9003 bd1 ba1.2k sqft1118 Louis Ave, Windsor, ON N9A 1Y2For Sale
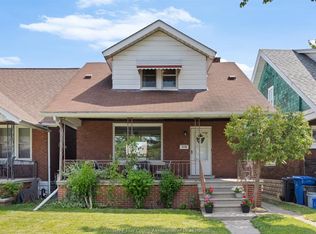 MLS ID #26017896, Mike Toldo, Sales Person, Royal Lepage Binder Real Estate Brokerage. Windsor-Essex County AOR
 - C$399,9003 bd2 ba-- sqft1407 Hall Ave, Windsor, ON N8X 4R5For Sale
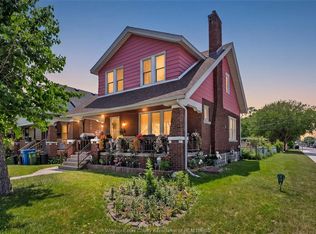 MLS ID #26013688, Carmela Mollicone, Sales Person, Deerbrook Realty Inc. Brokerage. Windsor-Essex County AOR
 - C$429,0006 bd2 ba-- sqft2443 Turner Rd, Windsor, ON N8W 3K9For Sale
 MLS ID #26017834, Stacie Amyot, Sales Person, Remax Capital Diamond Realty Brokerage. Windsor-Essex County AOR
 - C$429,9003 bd2 ba-- sqft971 Fairview Blvd, Windsor, ON N8S 3E6For SaleMLS ID #26017079, Goran Todorovic , Broker Of Record, Remax Care Realty Brokerage. Windsor-Essex County AOR
- C$489,9006 bd3 ba-- sqft2075 Ottawa St, Windsor, ON N8Y 1R6For SaleMLS ID #26017617, Goran Todorovic , Broker Of Record, Remax Care Realty Brokerage. Windsor-Essex County AOR
- C$399,9003 bd1 ba-- sqft1854 Byng Rd, Windsor, ON N8W 3C9For SaleMLS ID #26016085, Becca, Sales Person, Sun County Realty Inc. Brokerage. Windsor-Essex County AOR
- C$379,9005 bd1 ba-- sqft1249 Westcott Rd, Windsor, ON N8Y 4B9For SaleMLS ID #26017791, Teresa Macri, Sales Person, Remax Preferred Realty Ltd. - 585 Brokerage. Windsor-Essex County AOR
- C$389,9003 bd1 ba-- sqft1657 Westminster Ave, Windsor, ON N8T 1X2For SaleMLS ID #26017711, Mark Mckenzie, Sales Person, Royal Lepage Binder Real Estate Brokerage. Windsor-Essex County AOR
- C$459,9993 bd1 ba-- sqft5122 Colbourne Dr, Windsor, ON N8T 1T8For SaleMLS ID #26017537, Goran Todorovic , Broker Of Record, Remax Care Realty Brokerage. Windsor-Essex County AOR
- C$449,5006 bd3 ba-- sqft1361 Albert Rd, Windsor, ON N8Y 3R1For SaleMLS ID #26015510, Ida Sproule, Sales Person, Remo Valente Real Estate (1990) Limited Brokerage. Windsor-Essex County AOR
- C$339,9003 bd1 ba-- sqft2446 Alexis Rd, Windsor, ON N8W 3Z5For SaleMLS ID #26017675, Jeph Maagdeleyn, Sales Person, Deerbrook Realty Inc. Brokerage. Windsor-Essex County AOR
- C$459,9004 bd3 ba-- sqft1585 Alexis Rd, Windsor, ON N8Y 4P1For SaleMLS ID #26014099, Jessie Collado, Sales Person, Key Solutions Realty Ltd. Brokerage. Windsor-Essex County AOR
- C$459,9903 bd2 ba-- sqft1351 Francois Rd, Windsor, ON N8Y 4L2For SaleMLS ID #26014995, Srinivas Vadapalli, Broker, Jvre Realty Inc. Brokerage. Windsor-Essex County AOR
- C$429,9002 bd1 ba-- sqft1224 Belle Isle View Blvd, Windsor, ON N8S 3G7For SaleMLS ID #26017253, Chris Younan, Sales Person, Regency Realty Limited Brokerage Brokerage. Windsor-Essex County AOR
- C$499,9003 bd2 ba-- sqft3063 Bruce Ave, Windsor, ON N9E 1W3For SaleMLS ID #26017614, Goran Todorovic , Broker Of Record, Remax Care Realty Brokerage. Windsor-Essex County AOR
- C$419,9006 bd3 ba919 sqft520 Rankin Ave, Windsor, ON N9B 2R7For SaleMLS ID #26017257, Mike Toldo, Sales Person, Royal Lepage Binder Real Estate Brokerage. Windsor-Essex County AOR
- C$350,0003 bd2 ba-- sqft1620 Drouillard Rd, Windsor, ON N8Y 2S3For SaleMLS ID #26017395, Elica Berry, Sales Person, Jump Realty Inc. Brokerage. Windsor-Essex County AOR
- C$349,0005 bd2 ba-- sqft1180 Langlois Ave, Windsor, ON N9A 2H5For SaleMLS ID #26012177, Goran Todorovic , Broker Of Record, Remax Care Realty Brokerage. Windsor-Essex County AOR
- C$349,9903 bd2 ba-- sqft1249 Marentette Ave, Windsor, ON N8X 4C7For SaleMLS ID #26016336, Goran Todorovic , Broker Of Record, Remax Care Realty Brokerage. Windsor-Essex County AOR
