WELCOME TO THIS WELL-MAINTAINED 3-LEVEL SIDE SPLIT NESTLED IN THE HIGHLY SOUGHT-AFTER, PEACEFUL NEIGHBOURHOOD OF FOUNTAIN BLEU. THIS INVITING HOME OFFERS 3 SPACIOUS BEDROOMS, 1 FULL BATHROOM, AND A BRIGHT SUNROOM OVERLOOKING THE BACKYARD—PERFECT FOR RELAXING OR ENTERTAINING YEAR-ROUND. STEP OUTSIDE TO YOUR PRIVATE OASIS FEATURING A REFRESHING IN-GROUND POOL AND AN IMPRESSIVE OVERSIZED CORNER LOT WITH PLENTY OF SPACE FOR FAMILY GATHERINGS, GARDENING, OR PLAY. IDEALLY LOCATED JUST MINUTES FROM PARKS, EXCELLENT SCHOOLS, THE HOSPITAL, SHOPPING, GROCERY STORES, RESTAURANTS, AND ALL EVERYDAY AMENITIES, WITH QUICK ACCESS TO THE EXPRESSWAY FOR AN EASY COMMUTE. WHETHER YOU'RE A FIRST-TIME BUYER, GROWING FAMILY, OR DOWNSIZER LOOKING FOR A QUIET, ESTABLISHED NEIGHBOURHOOD, THIS PROPERTY OFFERS THE PERFECT COMBINATION OF COMFORT, CONVENIENCE, AND OUTDOOR ENJOYMENT. DON'T MISS YOUR OPPORTUNITY TO CALL THIS FOUNTAIN BLEU GEM HOME!
For sale
C$445,000
5122 Colbourne Dr, Windsor, ON N8T 1T8
3beds
Single Family Residence
Built in 1970
6,534 Square Feet Lot
$-- Zestimate®
C$--/sqft
C$-- HOA
What's special
- 30 days
- 24
- 0
Zillow last checked:
Listing updated:
Listed by:
Goran Todorovic , Broker Of Record,
Remax Care Realty Brokerage,
Horia Dinu, Sales Person,
Remax Care Realty
Source: Windsor-Essex County AOR,MLS®#: 26021809 Originating MLS®#: Windsor-Essex County Association of REALTORS®
Originating MLS®#: Windsor-Essex County Association of REALTORS®Facts & features
Interior
Bedrooms & bathrooms
- Bedrooms: 3
- Bathrooms: 1
- Full bathrooms: 1
Heating
- Natural Gas, Baseboard, Boiler
Cooling
- Central Air
Appliances
- Included: Dishwasher, Dryer, Microwave, Refrigerator, Stove, Washer, Gas Water Heater
Features
- Flooring: Carpet, Laminate
- Basement: Full,Finished
- Number of fireplaces: 1
- Fireplace features: Fireplace 1 Fuel (Gas), Fireplace 1 (Conventional/Natural)
Video & virtual tour
Property
Parking
- Parking features: Double Width Or More Drive, Finished Drive, Side Drive, None
- Has uncovered spaces: Yes
Features
- Levels: Side Split 3 Level
- Fencing: Fenced Yard
- Frontage length: 45.31
Lot
- Size: 6,534 Square Feet
Details
- Zoning: RD1.1
Construction
Type & style
- Home type: SingleFamily
- Property subtype: Single Family Residence
Materials
- Aluminum/Vinyl, Brick
- Foundation: Block
Condition
- Year built: 1970
Utilities & green energy
- Sewer: Sanitary
- Water: Municipal Water
- Utilities for property: Water Connected, Sewer Connected
Community & HOA
Location
- Region: Windsor
Financial & listing details
- Annual tax amount: C$3,564
- Date on market: 9/8/2026
- Inclusions: Fridge, Stove, Washer, Dryer, All Lighting Fixtures, All Window Coverings, All Bathroom Mirrors, All Pool Equipment, Microwave, Electric Fireplace
- Ownership: Freehold
Price history
| Date | Event | Price |
|---|---|---|
| 9/8/2026 | Listed for sale | C$445,000 |
Source:  Windsor-Essex County AOR #26021809 Report a problem Windsor-Essex County AOR #26021809 Report a problem | ||
Public tax history
Tax history is unavailable.
Climate risks
Neighborhood: Fountainbleu


Similar homes
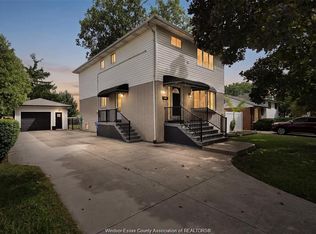
- C$449,9993 bd2 ba-- sqft3018 Grandview St, Windsor, ON N8T 2L9For Sale
 MLS ID #26021669, Balaram Kafley, Broker Of Record, 401 Homes Realty Brokerage. Windsor-Essex County AOR
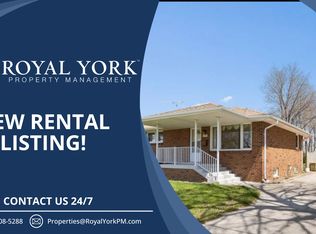
 - C$449,9005 bd1 ba-- sqft368 Carling Cres, Windsor, ON N8S 3X8For Sale
 MLS ID #26024709, Goran Todorovic , Broker Of Record, Remax Care Realty Brokerage. Windsor-Essex County AOR
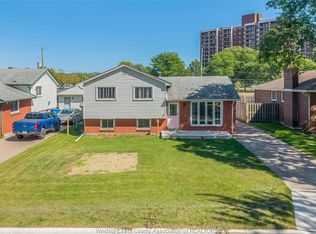
 - C$419,9004 bd2 ba-- sqft962 Watson Ave, Windsor, ON N8S 3T2For Sale
 MLS ID #26024581, Travis Sartori, Sales Person, Royal Lepage Binder Real Estate Brokerage. Windsor-Essex County AOR
 - C$479,9003 bd1 ba-- sqft2761 Norman Rd, Windsor, ON N8T 1T2For Sale
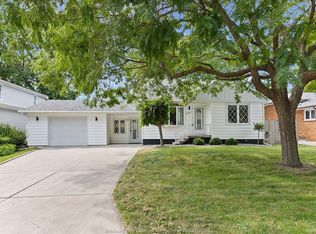 MLS ID #26022217, Alan Furmanek, Sales Person, Royal Lepage Binder Real Estate Brokerage. Windsor-Essex County AOR
