
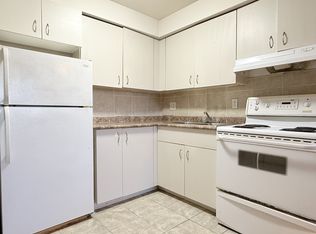
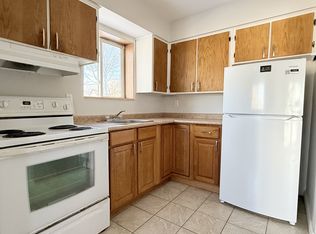
Turn-Key Front/Back Duplex Downtown. Exceptional investment opportunity on a corner lot!! This well-maintained front-back duplex offers two spacious units, each featuring two bedrooms across two levels, providing comfortable and functional living spaces for tenants or owner-occupants alike. Both units come with full, owned appliances (nothing rented), and the property benefits from a recently updated roof, offering peace of mind and reduced maintenance costs for years to come. Each tenant is responsible for all their own utilities, keeping operating expenses low and predictable. The rear unit is currently rented at $1,700/month (FMV), while the front unit is rented at $1,000/month with pro-forma market rents estimated at $1,600/month. For buyers looking to owner-occupy, it is possible to pursue vacant possession for personal use with N12 (buyer to verify requirements directly), live in the front unit, and enjoy strong market rents from the rear. Listed at an attractive 5.8% CAP rate, this property stands out as one of the best value opportunities in the area-ideal for investors, partial owner-occupiers, and anyone seeking solid cashflow in an income-generating duplex. Don't miss your chance to secure a strong cash-flowing property in a prime Windsor location!
For sale
C$499,000
406 Glengarry Ave, Windsor, ON N9A 1P9
4beds
4baths
Duplex
Built in ----
-- sqft lot
$-- Zestimate®
C$--/sqft
C$-- HOA
What's special
- 173 days
- 9
- 0
Zillow last checked:
Listing updated:
Listed by:
ROBIN HOOD REALTY LIMITED
Source: TRREB,MLS®#: X13065610 Originating MLS®#: Toronto Regional Real Estate Board
Originating MLS®#: Toronto Regional Real Estate BoardFacts & features
Interior
Bedrooms & bathrooms
- Bedrooms: 4
- Bathrooms: 4
Primary bedroom
- Level: Second
- Dimensions: 5.04 x 2.71
Primary bedroom
- Level: Second
- Dimensions: 5.02 x 2.67
Bedroom
- Level: Second
- Dimensions: 4.99 x 2.67
Bedroom
- Level: Second
- Dimensions: 5.03 x 2.64
Bathroom
- Level: Main
- Dimensions: 1.71 x 2.24
Bathroom
- Level: Second
- Dimensions: 2.05 x 1.96
Bathroom
- Level: Main
- Dimensions: 1.7 x 2.26
Bathroom
- Level: Second
- Dimensions: 2.03 x 1.99
Dining room
- Level: Main
- Dimensions: 2.56 x 2.65
Dining room
- Level: Main
- Dimensions: 2.44 x 2.73
Kitchen
- Level: Main
- Dimensions: 3.51 x 2.7
Kitchen
- Level: Main
- Dimensions: 3.65 x 2.64
Laundry
- Level: Main
- Dimensions: 1.7 x 2.1
Laundry
- Level: Main
- Dimensions: 1.71 x 2.1
Living room
- Level: Main
- Dimensions: 4.28 x 2.66
Living room
- Level: Main
- Dimensions: 4.26 x 2.69
Heating
- Forced Air, Gas
Cooling
- None
Appliances
- Included: Water Heater Owned
Features
- Basement: None
- Has fireplace: No
Interior area
- Living area range: 1100-1500 null
Video & virtual tour
Property
Parking
- Total spaces: 1
Features
- Stories: 2
- Pool features: None
Lot
- Size: 2,010 Square Feet
Details
- Parcel number: 011680352
Construction
Type & style
- Home type: MultiFamily
- Property subtype: Duplex
Materials
- Vinyl Siding
- Foundation: Concrete Block
- Roof: Asphalt Shingle
Utilities & green energy
- Sewer: Sewer
Community & HOA
Location
- Region: Windsor
Financial & listing details
- Annual tax amount: C$1,215
- Date on market: 4/30/2026
Price history
Price history is unavailable.
Public tax history
Tax history is unavailable.
Climate risks
Neighborhood: Downtown
Similar homes
- C$484,9004 bd2 ba-- sqft931 Lillian Ave, Windsor, ON N9A 1V4For Sale
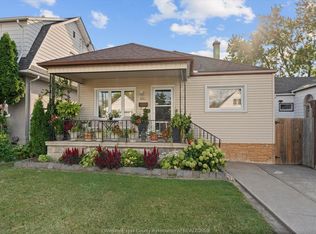 MLS ID #26024453, Migena Smart, Sales Person, Remax Preferred Realty Ltd. - 585 Brokerage. Windsor-Essex County AOR
 - C$449,9004 bd3 ba-- sqft1537 Howard Ave, Windsor, ON N8X 3T5For Sale
 MLS ID #26024274, David Desantis, Sales Person, Deerbrook Realty Inc. Brokerage. Windsor-Essex County AOR
 - C$449,9004 bd2 ba-- sqft1539 Howard Ave, Windsor, ON N8X 3T5For Sale
 MLS ID #26024280, David Desantis, Sales Person, Deerbrook Realty Inc. Brokerage. Windsor-Essex County AOR
 - C$549,0003 bd3 ba-- sqft942 Tecumseh Rd E, Windsor, ON N8X 2S6For Sale
 MLS ID #X13232214, CENTURY 21 REGAL REALTY INC.. TRREB
