Turnkey income property with built-in development potential. This fully renovated two-unitproperty generates $3,400/month in rental income and sits on a rare oversized lot with severance potential. Both units have been extensively updated with new flooring, modern kitchens, fresh paint, and a new washer and dryer, while the roof has been repaired, offering a low-maintenance investment. Each unit operates independently with its own HVAC system, including AC and heat pump, controlled by separate thermostats, along with separate hot water tanks, eliminating shared utility concerns. The property sits on approximately 973 m with~21.33 m frontage and includes a side parcel recognized as a separate lot on title. A professional feasibility study confirms strong potential for severance.(Please see attachment) Under current RD1.2zoning, the property permits one single detached and one duplex as-of-right, with potential for two single detached homes subject to minor variance. A rare opportunity for investors or builders to generate strong income while unlocking additional future value.
For sale
C$599,999
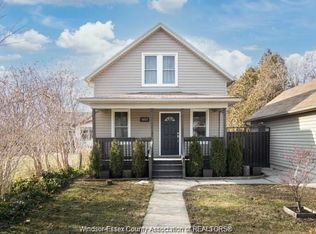
959 Westminster Blvd, Windsor, ON N8S 2C2
5beds
3baths
Duplex
Built in ----
-- sqft lot
$-- Zestimate®
C$--/sqft
C$-- HOA
What's special
Rare oversized lotNew flooringModern kitchensFresh paintNew washer and dryerRoof has been repairedAc and heat pump
- 58 days
- 7
- 0
Zillow last checked:
Listing updated:
Listed by:
RE/MAX WEST REALTY INC.
Source: TRREB,MLS®#: X13678728 Originating MLS®#: Toronto Regional Real Estate Board
Originating MLS®#: Toronto Regional Real Estate BoardFacts & features
Interior
Bedrooms & bathrooms
- Bedrooms: 5
- Bathrooms: 3
Bedroom
- Level: Second
- Dimensions: 3.96 x 2.71
Bedroom
- Level: Main
- Dimensions: 3.41 x 3.96
Bedroom
- Level: Second
- Dimensions: 3.35 x 3.04
Bedroom
- Level: Second
- Dimensions: 4.45 x 3.02
Dining room
- Level: Main
- Dimensions: 4.45 x 3.32
Foyer
- Level: Main
- Dimensions: 3.29 x 1.37
Kitchen
- Level: Second
- Dimensions: 5.12 x 3.41
Kitchen
- Level: Main
- Dimensions: 3.47 x 2.96
Laundry
- Level: Basement
- Dimensions: 2.21 x 2.32
Living room
- Level: Second
- Dimensions: 4.45 x 2.77
Living room
- Level: Main
- Dimensions: 5.49 x 3.66
Utility room
- Level: Basement
- Dimensions: 1.89 x 2.44
Heating
- Forced Air, Oil
Cooling
- Central Air
Features
- Other
- Basement: Full
- Has fireplace: No
Interior area
- Living area range: 1500-2000 null
Property
Parking
- Total spaces: 2
- Parking features: Available, Private
Features
- Stories: 2
- Pool features: None
Lot
- Size: 10,530 Square Feet
- Features: Fenced Yard, Hospital, Library, Other, Park, Place Of Worship
Details
- Parcel number: 015840041
Construction
Type & style
- Home type: MultiFamily
- Property subtype: Duplex
Materials
- Aluminum Siding
- Foundation: Concrete
- Roof: Asphalt Shingle
Utilities & green energy
- Sewer: Sewer
Community & HOA
Community
- Security: Carbon Monoxide Detector(s)
Location
- Region: Windsor
Financial & listing details
- Annual tax amount: C$2,894
- Date on market: 8/15/2026
Price history
Price history is unavailable.
Public tax history
Tax history is unavailable.
Climate risks
Neighborhood: Pillette
Similar homes
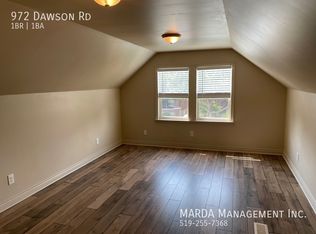
- C$599,9996 bd4 ba-- sqft5188 Wyandotte St E, Windsor, ON N8S 1L2For Sale
 MLS ID #26015732, Mo El Kahil, Sales Person, Jump Realty Inc. Brokerage. Windsor-Essex County AOR
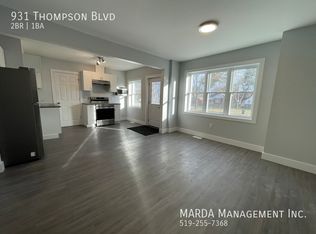
 - C$589,9994 bd2 ba-- sqft2225 Longfellow Ave, Windsor, ON N9B 3J7For Sale
 MLS ID #26024918, Deanna Afaf Danaf, Sales Person, Jump Realty Inc. Brokerage. Windsor-Essex County AOR
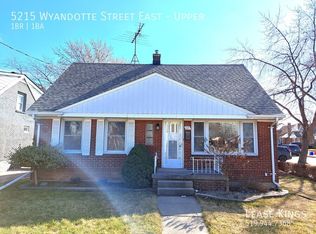
 - C$549,9003 bd2 ba1.5k sqft1089 Prado Pl, Windsor, ON N8S 2H6For Sale
 MLS ID #26022874, Pauline Lanoue, Sales Person, Deerbrook Realty Inc. Brokerage. Windsor-Essex County AOR
 - C$524,9006 bd3 ba-- sqft2279 Lillian Ave, Windsor, ON N8X 4B1For Sale
 MLS ID #26024310, Milena Simsic, Sales Person, Real Broker Ontario Ltd Brokerage. Windsor-Essex County AOR
