Welcome to 1540 St Luke Rd! This 3 bedroom, 1 bathroom home offers 1,324 sq ft of living space and a functional layout with plenty of room to make it your own. One of the standout features is the expanded backyard, with the former alleyway purchased in 2025 to add even more usable outdoor space. Complete with a new fence for added privacy and a new roof, this home offers some great recent updates while still leaving room to add your own personal touches. Conveniently located close to shopping, schools, parks and everyday amenities. Whether you're a first time buyer, investor or looking for your next home, 1540 St Luke Rd is worth a look. Book your private showing today!
For sale
C$399,990
1540 Saint Luke Rd, Windsor, ON N8Y 3N3
3beds
1,324sqft
SingleFamily
Built in 1946
4,965 Square Feet Lot
$-- Zestimate®
C$302/sqft
C$-- HOA
What's special
Functional layoutExpanded backyardNew roof
- 4 days
- 26
- 1
Zillow last checked:
Listing updated:
Listed by:
Kristian Filipovski, Sales Person,
Jump Realty Inc. Brokerage
Source: Windsor-Essex County AOR,MLS®#: 26021644 Originating MLS®#: Windsor-Essex County Association of REALTORS®
Originating MLS®#: Windsor-Essex County Association of REALTORS®Facts & features
Interior
Bedrooms & bathrooms
- Bedrooms: 3
- Bathrooms: 1
- Full bathrooms: 1
Heating
- Natural Gas, Forced Air, Furnace
Cooling
- Central Air, Air Conditioner
Appliances
- Included: Dryer, Refrigerator, Stove, Washer, Gas Water Heater
Features
- Flooring: Carpet, Laminate
- Basement: Crawl Space
Interior area
- Total structure area: 1,324
- Total interior livable area: 1,324 sqft
Property
Parking
- Total spaces: 1
- Parking features: Concrete Drive, Finished Drive, Front Drive, Side Drive, Single Garage, Detached
- Garage spaces: 1
- Has uncovered spaces: Yes
Features
- Levels: One and One Half
- Patio & porch: Patio, Covered Porch
- Fencing: Fenced Yard
- Frontage length: 49.69
Lot
- Size: 4,965 Square Feet
- Features: Landscaped, Playground Nearby, Shopping Nearby
Details
- Zoning: RES
Construction
Type & style
- Home type: SingleFamily
Materials
- Aluminum/Vinyl
- Foundation: Block
- Roof: Asphalt Shingle
Condition
- Year built: 1946
Utilities & green energy
- Sewer: Septic Tank
- Water: Municipal Water
- Utilities for property: Water Connected, Sewer Connected
Community & HOA
Community
- Features: Walking Trails Nearby
Location
- Region: Windsor
Financial & listing details
- Price per square foot: C$302/sqft
- Annual tax amount: C$2,160
- Date on market: 9/4/2026
- Inclusions: Washer, Dryer, Fridge, Stove
- Ownership: Freehold
Price history
| Date | Event | Price |
|---|---|---|
| 9/4/2026 | Listed for sale | C$399,990C$302/sqft |
Source:  Windsor-Essex County AOR #26021644 Report a problem Windsor-Essex County AOR #26021644 Report a problem | ||
Public tax history
Tax history is unavailable.
Climate risks
Neighborhood: Ford City


Similar homes
- C$379,9003 bd1 ba1.2k sqft1118 Louis Ave, Windsor, ON N9A 1Y2For Sale
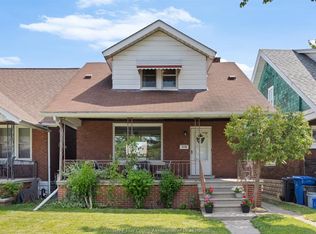 MLS ID #26021429, Mike Toldo, Sales Person, Royal Lepage Binder Real Estate Brokerage. Windsor-Essex County AOR
 - C$419,9004 bd2 ba1.1k sqft1165 Elm Ave, Windsor, ON N9A 5J1For Sale
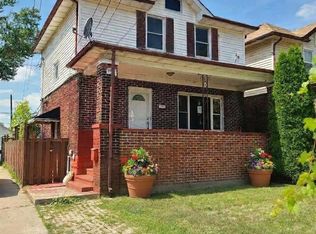 MLS ID #26021537, Anna Kolm, Sales Person, Manor Windsor Realty Ltd. Brokerage. Windsor-Essex County AOR
 - C$398,7774 bd2 ba1.3k sqft1342 Hall Ave, Windsor, ON N8X 4R3For Sale
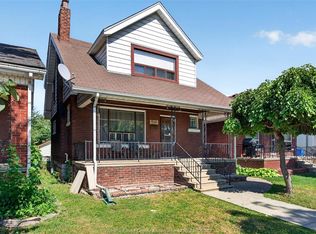 MLS ID #26018843, Tom Hunter, Sales Person, Deerbrook Realty Inc. Brokerage. Windsor-Essex County AOR
 - C$359,9005 bd2 ba1.2k sqft1481 Benjamin Ave, Windsor, ON N8X 4N2For Sale
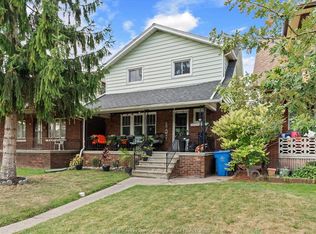 MLS ID #26020441, Frank Urbanski, Broker, Century 21 Local Home Team Realty Inc. Brokerage. Windsor-Essex County AOR
 - $405,0003 bd2 ba1.4k sqft1345 Joliet Pl, Detroit, MI 48207For Sale
 MLS ID #20261063513, Dan A Gutfreund, Signature Sotheby's International Realty Bham. Realcomp II
 - $399,0003 bd2 ba1.5k sqft1349 Joliet Pl, Detroit, MI 48207For SaleMLS ID #20261060048, Steve Koleno, Beycome Brokerage Realty LLC. Realcomp II
- $385,0003 bd2 ba1.4k sqft1333 Nicolet Pl, Detroit, MI 48207For Sale
 MLS ID #26036509, Gustaf Andreasen, @properties Christie's Int'l. MichRIC
