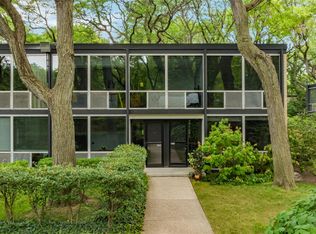
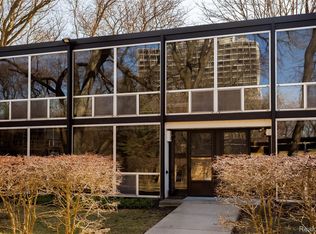
Designed by Mies van der Rohe, this 1,400 sq ft, 3 bedroom, 1.1 bath mid century townhome in Detroit pairs architectural pedigree with a remarkably functional floor plan. Floor to ceiling windows define the interiors, drawing natural light across generous living and dining spaces while creating a continuous visual connection to the surrounding landscape.
A renovated, streamlined galley kitchen reflects the home’s modernist character with custom stainless-steel countertops, VOLA fixtures, a Thermador gas cooktop, and direct access to the rear courtyard. New Forbo Marmoleum flooring extends across the first and second levels, complementing the home’s clean lines and restrained material palette. Near the entry, a main-floor half bath is joined by a substantial walk-in coat closet.
Upstairs, the primary bedroom overlooks the rear courtyard and offers a large closet. Two additional bedrooms provide equally practical accommodations, including one with custom built-ins and another with a generous closet. The renovated hall bath is conceived in a wet-room style with tiled walls and distinctive terrazzo counters designed by Detroit artist Simon Anton. The basement offers flexible additional space ready to be adapted to your needs, along with an in-unit Electrolux washer and dryer, mechanicals, and a Hydro-Quad water-softening system.
Adding to the ease of ownership, the HOA covers a substantial range of services and expenses, including snow removal, water, sewer, and trash, to name a few.
With Eastern Market, Downtown, the Dequindre Cut, Detroit Riverfront, Ford Field, and Comerica Park all close at hand, the location offers an exceptional connection to the energy and convenience of city living.
Sold for $386,000
Zillow last checked:
Listing updated:
Bought with:
Lindsay L Gorman, 6501406255
Crain Homes
Source: Realcomp II,MLS#: 20261063513
Price history
| Date | Event | Price |
|---|---|---|
| 10/9/2026 | Sold | $386,000-4.7%$276/sqft |
Source:  Realcomp II #20261063513 Report a problem Realcomp II #20261063513 Report a problem | ||
| 10/9/2026 | Pending sale | $405,000$289/sqft |
Source: Realcomp II #20261063513 Report a problem | ||
| 10/9/2026 | Listed for sale | $405,000$289/sqft |
Source: Realcomp II #20261063513 Report a problem | ||
| 9/8/2026 | Pending sale | $405,000$289/sqft |
Source: Realcomp II #20261063513 Report a problem | ||
| 8/17/2026 | Listed for sale | $405,000$289/sqft |
Source: Realcomp II #20261063513 Report a problem | ||
| 8/11/2026 | Listing removed | $405,000$289/sqft |
Source: Realcomp II #20261022659 Report a problem | ||
| 7/15/2026 | Price change | $405,000-4.7%$289/sqft |
Source: Realcomp II #20261022659 Report a problem | ||
| 6/8/2026 | Pending sale | $424,900$304/sqft |
Source: Realcomp II #20261022659 Report a problem | ||
| 4/7/2026 | Listed for sale | $424,900+57.4%$304/sqft |
Source: Realcomp II #20261022659 Report a problem | ||
| 12/21/2017 | Sold | $270,000-12.9%$193/sqft |
Source: Agent Provided Report a problem | ||
| 10/13/2017 | Listed for sale | $309,900$221/sqft |
Source: O'Connor Realty #217088885 Report a problem | ||


Get a cash offer in 3 minutes
Find out how much your home could sell for in as little as 3 minutes with a no-obligation cash offer.
Estimated market value
$386,100
