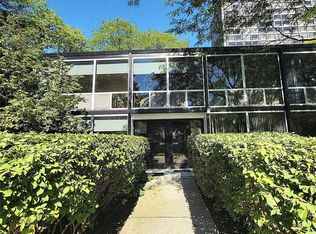
Designed by Mies van der Rohe, this excellently maintained midcentury townhouse is part of Detroit's coveted Lafayette Park historic district. This timeless three-bedroom co-op is a pristine, midcentury jewel box with signature floating staircase and floor-to-ceiling windows with views of the beautifully landscaped park-like setting. The updated kitchen features high-end stainless-steel appliances including the five-burner convection oven and Bosch dishwasher, plus granite countertops and dual full-size pantry cabinets. On the upper level is a trio of bedrooms—one with a wall of custom cabinetry with shelving and built-in desk, ideal for a kids' room or serious home office. A bright white and cream paint palette extends to the full, private basement with washer-dryer, glass-block windows, and additional cabinets and shelving. Enviably close to Detroit Riverwalk, Dequindre Cut Greenway, Eastern Market, and Downtown.
Nicolet Townhouses Cooperative - Co-op Application required with Board Approval prior to closing. $150 application fee per applicant . Transfer of Coop Membership in the amount of 2% of the sales price charged to Buyer at closing. Financing available through Independent Bank and National Cooperative Bank- qualifications do apply. Monthly Coop fee covers: water, trash, sewer, property taxes, basic cable/internet through xfinity, window washing of exterior 2 times per year, security patrol, community grounds/maintenance, HVAC System(geothermal), filter delivery for HVAC, Hot Water Tank, & building structure. Contact LA for more details and information. Buyer/Coop Member responsible for : Electric, HO6 content insurance policy, upgrades from cable/internet basic service plan
Pending
Price cut: $11K (9/11)
$349,000
1346 Nicolet Pl, Detroit, MI 48207
3beds
2,000sqft
Townhouse
Built in 1959
-- sqft lot
$333,300 Zestimate®
$175/sqft
$1,262/mo HOA
What's special
- 213 days
- 340
- 12
Zillow last checked:
Listing updated:
Listed by:
Randall S Fogelman 313-378-4270,
O'Connor Realty Detroit, LLC 313-963-9891
Source: Realcomp II,MLS#: 20261012168
Facts & features
Interior
Bedrooms & bathrooms
- Bedrooms: 3
- Bathrooms: 2
- Full bathrooms: 1
- 1/2 bathrooms: 1
Bedroom
- Level: Second
- Area: 165
- Dimensions: 11 X 15
Bedroom
- Level: Second
- Area: 110
- Dimensions: 10 X 11
Bedroom
- Level: Second
- Area: 132
- Dimensions: 11 X 12
Other
- Level: Second
- Area: 28
- Dimensions: 7 X 4
Other
- Level: Entry
- Area: 15
- Dimensions: 3 X 5
Dining room
- Level: Entry
- Area: 88
- Dimensions: 11 X 8
Dining room
- Level: Entry
- Area: 88
- Dimensions: 11 X 8
Kitchen
- Level: Entry
- Area: 72
- Dimensions: 12 X 6
Heating
- Forced Air, Natural Gas
Cooling
- Central Air
Appliances
- Included: Dishwasher, Disposal, Dryer, Free Standing Gas Oven, Free Standing Refrigerator, Microwave, Stainless Steel Appliances, Washer
- Laundry: Gas Dryer Hookup, In Unit, Washer Hookup
Features
- Basement: Partially Finished
- Has fireplace: No
Interior area
- Total interior livable area: 2,000 sqft
- Finished area above ground: 1,400
- Finished area below ground: 600
Property
Parking
- Parking features: Assigned 1 Space, No Garage
Features
- Levels: Two
- Stories: 2
- Entry location: GroundLevel
Details
- Special conditions: Short Sale No,Standard
Construction
Type & style
- Home type: Townhouse
- Architectural style: Townhouse
- Property subtype: Townhouse
Materials
- Brick
- Foundation: Basement, Poured
- Roof: Rubber
Condition
- New construction: No
- Year built: 1959
- Major remodel year: 2010
Utilities & green energy
- Sewer: Public Sewer
- Water: Public
Community & HOA
HOA
- Has HOA: Yes
- Services included: Cable TV, Maintenance Grounds, Maintenance Structure, Other, Security, Sewer, Snow Removal, Trash, Water
- HOA fee: $1,262 monthly
- HOA phone: 248-586-9700
Location
- Region: Detroit
Financial & listing details
- Price per square foot: $175/sqft
- Date on market: 3/19/2026
- Cumulative days on market: 213 days
- Listing agreement: Exclusive Right To Sell
- Listing terms: Cash,Conventional
Estimated market value
$333,300
$317,000 - $350,000
$2,497/mo
Price history
| Date | Event | Price |
|---|---|---|
| 10/6/2026 | Pending sale | $349,000$175/sqft |
Source:  Realcomp II #20261012168 Report a problem Realcomp II #20261012168 Report a problem | ||
| 9/11/2026 | Price change | $349,000-3.1%$175/sqft |
Source: Realcomp II #20261012168 Report a problem | ||
| 7/21/2026 | Price change | $360,000-1.4%$180/sqft |
Source: Realcomp II #20261012168 Report a problem | ||
| 3/19/2026 | Listed for sale | $365,000$183/sqft |
Source: Realcomp II #20261012168 Report a problem | ||
Public tax history
Tax history is unavailable.
Monthly payment
Est. payment
Payment breakdown
Explore the cost of this home by adjusting the details. Changes won't be saved.Climate risks
Neighborhood: Lafayette Park
Similar homes
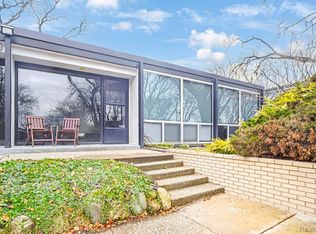
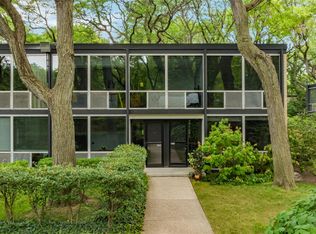
- $399,0003 bd2 ba1.5k sqft1349 Joliet Pl, Detroit, MI 48207For Sale
 MLS ID #20261060048, Steve Koleno, Beycome Brokerage Realty LLC. Realcomp II
 - $339,9003 bd3 ba2.8k sqft2900 E Jefferson Ave #61-C8, Detroit, MI 48207For Sale
 MLS ID #20261083470, Norman Saad, RE/MAX Team 2000. Realcomp II
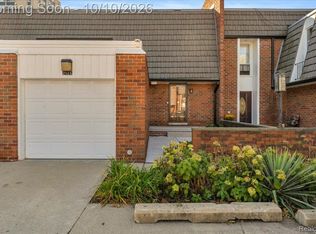
 - $250,0003 bd2 ba1.7k sqft2126 Bryanston Crescent St, Detroit, MI 48207For Sale
 MLS ID #20261081084, Diamond Davis, Berkshire Hathaway HomeServices The Loft Warehouse. Realcomp II
 - $375,0002 bd2 ba1.2k sqft438 Selden St Unit 202, Detroit, MI 48201For Sale
 MLS ID #20261083000, Erica Collica Swink, Max Broock, REALTORS®-Detroit. Realcomp II
 - $350,0004 bd2 ba2.5k sqft451 Horton St, Detroit, MI 48202For SaleMLS ID #20261073936, Sarah Cox, O'Connor Realty Detroit, LLC. Realcomp II
- $349,9902 bd2 ba1.8k sqft3962 Miracles Blvd, Detroit, MI 48201For SaleMLS ID #20261016132, Todd Craft, City Life Realty, PC. Realcomp II
- $245,0002 bd2 ba1.4k sqft2900 E Jefferson Ave APT A602, Detroit, MI 48207For SaleMLS ID #20261075971, Diamond Davis, Berkshire Hathaway HomeServices The Loft Warehouse. Realcomp II
- $244,5002 bd2 ba1.7k sqft2900 E Jefferson Ave APT A600, Detroit, MI 48207For SaleMLS ID #20261031301, Jerome Huez, Berkshire Hathaway HomeServices The Loft Warehouse. Realcomp II
- $325,0003 bd3 ba1.7k sqft11850 Clinton River Rd, Sterling Heights, MI 48313For SaleMLS ID #20261081749, Rich Rubba, Real Estate One-Sterling Heights. Realcomp II
- $335,0002 bd2 ba1.2k sqft1001 W Jefferson Ave #13B, Detroit, MI 48226For SaleMLS ID #20261054486, Alexander Zachary, Berkshire Hathaway HomeServices The Loft Warehouse. Realcomp II
- $375,0002 bd1 ba1.3k sqft525 W Lafayette Blvd 55-apt 21C, Detroit, MI 48226For SaleMLS ID #20261017202, Jan Dijkers, Berkshire Hathaway HomeServices The Loft Warehouse. Realcomp II
- $329,0005 bd2 ba2.3k sqft712 Chalmers St, Detroit, MI 48215For SaleMLS ID #20261031482, Erik Hill, Nika & Co. Realcomp II
- $339,9993 bd2 ba2.4k sqft2037 N Lafayette St, Dearborn, MI 48128For SaleMLS ID #20261080511, Lama Mohieddine, Got Key'D Realty. Realcomp II
- $210,0002 bd2 ba1k sqft250 E Harbortown Dr APT 205, Detroit, MI 48207For SaleMLS ID #20261036796, Michael Perna, EXP Realty The Perna Team. Realcomp II
- $300,0003 bd2 ba2.5k sqft13120 Broadstreet Ave, Detroit, MI 48238For SaleMLS ID #20261079083, Jillian Gallant, Keller Williams Advantage. Realcomp II
- $369,9001 bd1 ba1k sqft78 Watson St, Detroit, MI 48201For SaleMLS ID #20261012013, Katie Wheeler, Match Realty. Realcomp II
- $475,0002 bd2 ba1.2k sqft250 E Harbortown Dr APT 1110, Detroit, MI 48207For Sale
 MLS ID #50212605, Carol Lukity, Berkshire Hathaway HomeServices Kee Realty. MiRealSource
 - $299,9002 bd2 ba1.2k sqft1001 W Jefferson Ave #6B, Detroit, MI 48226For SaleMLS ID #20261033097, Matthew Bush, RE/MAX First. Realcomp II
- $355,0003 bd2 ba2.4k sqft36218 Allison Dr, Sterling Heights, MI 48310For SaleMLS ID #20261003208, Nadia T Salmou, Realty Executives Home Towne. Realcomp II
- $399,5004 bd3 ba1.8k sqft446 King St, Detroit, MI 48202For SaleMLS ID #20261054421, Lashawn Peterson, EXP Realty Main. Realcomp II
