WELCOME TO 1488 PIERRE AVENUE, A BRICK / SIDING GEM W/ CEMENT DRIVE IN WALKERVILLE FEATURING 3 BEDROOMS ABOVE GRADE, 1 ON THE LOWER LEVEL, 2 KITCHENS ABOVE GRADE, 1 ON MAIN FLOOR, AND THE 2ND KITCHEN IN THE UPPER SUITE. THIS IS THE PERFECT HOME FOR MULTI-GENERATIONAL LIVING OR RENTAL OPPORTUNITIES. AS YOU ENTER THE FRONT DOOR, YOU HAVE A BRIGHT FOYER, WELCOMIMG LIVING ROOM, EAT IN KITCHEN, W/ CERAMIC AND HARDWOOD FLOORS, 2 BEDROOMS, & A 4 PC BATH. THE UPPER SUITE FEATURES, KITCHEN, EATING AREA, LIVING ROOM, 4 PC BATH, AND 1 BEDROOM. THE LOWER LEVEL HAS A 4TH BEDROOM, LAUNDRY FOR MAIN PART OF THE HOME, AND PLENTY OF STORAGE. AS YOU GO ON TO THE BACK DECK, YOU WILL FIND A GREAT SPACE FOR RELAXATION, A 1 CAR DETACHED GARAGE, FENCED YARD, AND ALLEY ACCESS WHICH IS OPEN AND AN EXTRA PARKING SPOT.
For sale
C$384,000
1488 Pierre Ave, Windsor, ON N8X 4P3
--beds
--baths
Duplex
Built in ----
-- sqft lot
$-- Zestimate®
C$--/sqft
C$-- HOA
What's special
Cement driveBright foyerCeramic and hardwood floorsPlenty of storageFenced yard
- 31 days
- 23
- 2
Zillow last checked:
Listing updated:
Listed by:
Chuck Roy, Broker,
Deerbrook Realty Inc. Brokerage
Source: Windsor-Essex County AOR,MLS®#: 26022362 Originating MLS®#: Windsor-Essex County Association of REALTORS®
Originating MLS®#: Windsor-Essex County Association of REALTORS®Facts & features
Interior
Heating
- Natural Gas, Forced Air, Furnace
Cooling
- Central Air
Appliances
- Included: Dryer, Refrigerator, Stove, Washer, Dryer, Refrigerator, Stove, Washer, Gas Water Heater, Hot Water Tank: Owned
Video & virtual tour
Property
Parking
- Total spaces: 3
- Parking features: Concrete, Parking Available
- Has garage: Yes
Features
- Stories: 1.5
- Patio & porch: Balcony/Deck/Patio
- Fencing: Fenced
Lot
- Dimensions: 33 Ft X 138 Ft
- Features: Acreage Info (Unknown)
Details
- Zoning: RD1.3
Construction
Type & style
- Home type: MultiFamily
- Property subtype: Duplex
Materials
- Aluminum/Vinyl, Brick
- Foundation: Block
- Roof: Asphalt
Utilities & green energy
- Sewer: Sanitary
- Water: Municipal Water
- Utilities for property: Water Connected, Sewer Connected
Community & HOA
Community
- Features: Shopping Area
Location
- Region: Windsor
Financial & listing details
- Annual tax amount: C$2,410
- Date on market: 9/11/2026
- Exclusions: Small Shed In Back Yard
- Ownership: Freehold,Power Of Attorney
Price history
| Date | Event | Price |
|---|---|---|
| 9/11/2026 | Listed for sale | C$384,000 |
Source:  Windsor-Essex County AOR #26022362 Report a problem Windsor-Essex County AOR #26022362 Report a problem | ||
Public tax history
Tax history is unavailable.
Climate risks
Neighborhood: Walkerville
Similar homes
- C$379,7774 bd2 ba1.3k sqft1342 Hall Ave, Windsor, ON N8X 4R3For Sale
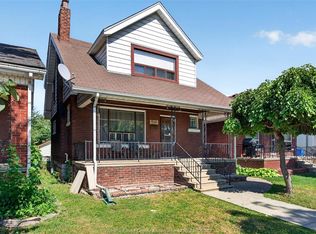 MLS ID #26018843, Tom Hunter, Sales Person, Deerbrook Realty Inc. Brokerage. Windsor-Essex County AOR
 - C$359,9005 bd2 ba1.2k sqft1481 Benjamin Ave, Windsor, ON N8X 4N2For Sale
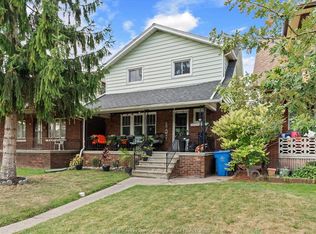 MLS ID #26020441, Frank Urbanski, Broker, Century 21 Local Home Team Realty Inc. Brokerage. Windsor-Essex County AOR
 - C$399,0005 bd2 ba-- sqft377 Parent Ave, Windsor, ON N9A 2B7For Sale
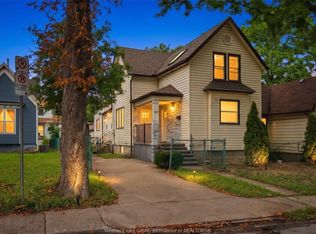 MLS ID #26022529, Meghana Srinivas, Sales Person, Real Broker Ontario Ltd. Brokerage. Windsor-Essex County AOR
 - C$349,9003 bd2 ba-- sqft1244 Marentette Ave, Windsor, ON N8X 4C6For Sale
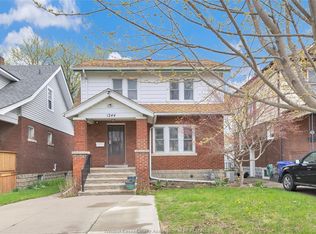 MLS ID #26022562, Ashley Lavack, Sales Person, Deerbrook Realty Inc. Brokerage. Windsor-Essex County AOR
