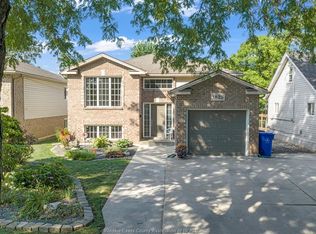
Discover this beautifully maintained all-brick ranch, perfectly situated on a generous wide lot in the highly sought-after Riverside neighborhood. This delightful home features 3+ 1 bedrooms and 2 full bathrooms, offering ample space for family living and entertaining. As you enter, you'll be welcomed by a bright and spacious living area that flows seamlessly into the kitchen, with plenty of counter space. The main floor accommodates three comfortably sized bedrooms, ensuring restful nights for everyone. The additional bedroom in the finished basement provides extra versatility, whether you need a guest room, home office, or recreation space. The property boasts an attached 1.5 car garage, providing convenient parking and additional storage space. The expansive lot offers plenty of outdoor space for gardening, play, or simply relaxing in your private backyard oasis. Located in a prime Riverside.
For sale
C$579,900
814 Watson Ave, Windsor, ON N8S 3S8
4beds
Single Family Residence, Ranch
Built in ----
-- sqft lot
$-- Zestimate®
C$--/sqft
C$-- HOA
What's special
All-brick ranchGenerous wide lotThree comfortably sized bedroomsFinished basementExpansive lot
- 48 days
- 25
- 0
Zillow last checked:
Listing updated:
Listed by:
Mario Leonardo, Sales Person,
Remax Capital Diamond Realty Brokerage
Source: Windsor-Essex County AOR,MLS®#: 26017363 Originating MLS®#: Windsor-Essex County Association of REALTORS®
Originating MLS®#: Windsor-Essex County Association of REALTORS®Facts & features
Interior
Bedrooms & bathrooms
- Bedrooms: 4
- Bathrooms: 2
- Full bathrooms: 2
Heating
- Natural Gas, Forced Air, Furnace
Cooling
- Central Air
Appliances
- Included: Dishwasher, Dryer, Microwave, Refrigerator, Stove, Washer, Gas Water Heater
Features
- Basement: Full,Finished
Property
Parking
- Total spaces: 1.5
- Parking features: Concrete Drive, Double Width Or More Drive, Front Drive, 1.5 Garage, Attached, Inside Entrance
- Attached garage spaces: 1.5
- Has uncovered spaces: Yes
Features
- Fencing: Fenced Yard
- Frontage length: 64.63
Lot
- Features: Playground Nearby, Shopping Nearby, Acreage Info (Unknown)
Details
- Zoning: RES
- Other equipment: TV Antenna
Construction
Type & style
- Home type: SingleFamily
- Architectural style: Bungalow,Ranch
- Property subtype: Single Family Residence, Ranch
Materials
- Brick
- Foundation: Block
- Roof: Asphalt Shingle
Utilities & green energy
- Sewer: Sanitary
- Water: Municipal Water
- Utilities for property: Water Connected, Sewer Connected
Community & HOA
Location
- Region: Windsor
Financial & listing details
- Annual tax amount: C$3,750
- Date on market: 7/21/2026
- Ownership: Freehold
Price history
| Date | Event | Price |
|---|---|---|
| 7/21/2026 | Listed for sale | C$579,900 |
Source:  Windsor-Essex County AOR #26017363 Report a problem Windsor-Essex County AOR #26017363 Report a problem | ||
Public tax history
Tax history is unavailable.
Climate risks
Neighborhood: Riverside

Similar homes
- C$544,9994 bd2 ba-- sqft1031 Eastlawn Ave, Windsor, ON N8S 3H8For Sale
 MLS ID #26021417, Ahmad Iskandar, Sales Person, Remax Capital Diamond Realty Brokerage. Windsor-Essex County AOR
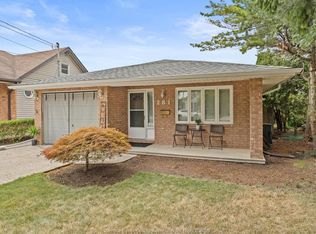
 - C$569,9003 bd3 ba-- sqft281 Saint Paul Ave, Windsor, ON N8S 3K7For Sale
 MLS ID #26020171, Maggie Chen, Broker Of Record, Lc Platinum Realty Inc. Brokerage. Windsor-Essex County AOR
 - C$589,9003 bd2 ba1.5k sqft1089 Prado Pl, Windsor, ON N8S 2H6For Sale
 MLS ID #26020566, Pauline Lanoue, Sales Person, Deerbrook Realty Inc. Brokerage. Windsor-Essex County AOR
 - C$584,9005 bd2 ba-- sqft1825 Westminster Ave, Windsor, ON N8T 1X3For Sale
 MLS ID #26019682, Marcel Parent, Sales Person, Pinnacle Plus Realty Ltd. Brokerage. Windsor-Essex County AOR
