WELCOME TO EASY, UPSCALE CONDO LIVING IN THE HEART OF RIVERSIDE! This beautifully maintained 4th-floor suite offers approximately 1,050 sq. ft. of stylish, move-in-ready living. Featuring 2 spacious bedrooms and 2 full baths, including a beautiful primary ensuite with a ceramic walk-in glass shower, this home is sure to impress. The open-concept design showcases rich cabinetry, quartz countertops, stainless steel appliances, a large island with seating, and plenty of natural light. Hardwood and ceramic flooring throughout add warmth and elegance, while the private balcony provides the perfect spot to unwind. In-suite laundry, generous storage, and a well-managed building complete the package. Ideally located close to the Ganatchio Trail, Riverside waterfront, shopping, restaurants, parks, and all amenities. A fantastic opportunity for professionals, retirees, or anyone seeking carefree living.
For sale
C$424,900
8475 Wyandotte St E #402, Windsor, ON N8S 0A4
2beds
1,050sqft
Apartment
Built in 2016
-- sqft lot
$-- Zestimate®
C$405/sqft
C$377/mo HOA
What's special
Open-concept designRich cabinetryQuartz countertopsStainless steel appliancesLarge island with seatingPlenty of natural lightPrivate balcony
- 14 days |
- 30 |
- 1 |
Zillow last checked:
Listing updated:
Listed by:
Rob Armitage, Sales Person,
Remax Capital Diamond Realty Brokerage,
Deborah Armitage, Sales Person,
Remax Capital Diamond Realty
Source: Windsor-Essex County AOR,MLS®#: 26018306 Originating MLS®#: Windsor-Essex County Association of REALTORS®
Originating MLS®#: Windsor-Essex County Association of REALTORS®Facts & features
Interior
Bedrooms & bathrooms
- Bedrooms: 2
- Bathrooms: 2
- Full bathrooms: 2
Heating
- Natural Gas, Forced Air, Furnace
Cooling
- Central Air
Appliances
- Included: Dishwasher, Washer, Dryer, Fridge & Stove, Gas Water Heater
- Laundry: In Unit
Features
- Basement: Development (None)
- Fireplace features: Fireplace 1 Fuel (Gas), Fireplace 1 (Direct Vent)
Interior area
- Total structure area: 1,050
- Total interior livable area: 1,050 sqft
Property
Parking
- Parking features: Open, Unassigned Visitor Parking
- Has uncovered spaces: Yes
Features
- Exterior features: One Balcony
- Frontage length: 0.00
Lot
- Features: Shopping Nearby, Acreage Info (Unknown)
Details
- Zoning: RES
Construction
Type & style
- Home type: Condo
- Property subtype: Apartment
- Attached to another structure: Yes
Materials
- Brick, Stucco
- Foundation: Concrete Perimeter
Condition
- Year built: 2016
Utilities & green energy
- Sewer: Sanitary
- Water: Municipal Water
- Utilities for property: Water Connected, Sewer Connected
Community & HOA
Community
- Features: Party Room
HOA
- Services included: Maintenance Structure, Maintenance Grounds, Property Management
- HOA fee: C$377 monthly
Location
- Region: Windsor
Financial & listing details
- Price per square foot: C$405/sqft
- Annual tax amount: C$3,962
- Date on market: 7/29/2026
- Ownership: Condominium
Price history
| Date | Event | Price |
|---|---|---|
| 7/29/2026 | Listed for sale | C$424,900C$405/sqft |
Source:  Windsor-Essex County AOR #26018306 Report a problem Windsor-Essex County AOR #26018306 Report a problem | ||
Public tax history
Tax history is unavailable.
Climate risks
Neighborhood: Riverside
Nearby schools
GreatSchools rating
- 4/10Carstens Elementary-Middle SchoolGrades: PK-8Distance: 2.2 mi
- NACapstone Academy Charter School-RiverbendGrades: 6-12Distance: 2.6 mi
- C$365,0002 bd2 ba1.1k sqft8475 Wyandotte St E #312, Windsor, ON N8S0A4For Sale

- C$429,0002 bd2 ba1.2k sqft8475 Wyandotte St E #311, Windsor, ON N8S0A4For Sale
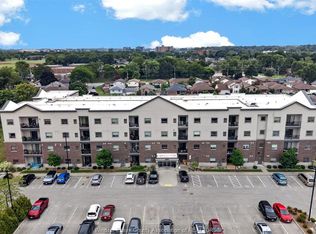
- C$1,5952 bd1 ba-- sqft8570 Wyandotte St E, Windsor, ON N8S1T6For Rent

- C$370,0002 bd2 ba-- sqft8335 Wyandotte St E #108, Windsor, ON N8S4S8For Sale
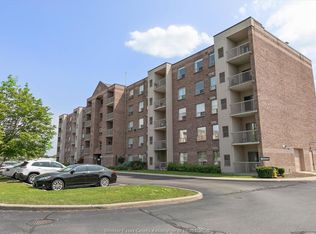
- C$349,9002 bd2 ba1.2k sqft8335 Wyandotte St E #507, Windsor, ON N8S4S8For Sale
- C$2,4302 bd2 ba-- sqft8401 Wyandotte St E #610, Windsor, ON N8S1T6For Rent
- C$2,0101 bd1 ba-- sqft8401 Wyandotte St E #709, Windsor, ON N8S1T6For Rent
- C$1,4751 bd1 ba-- sqft8855 Wyandotte St E #311, Windsor, ON N8S1V1For Rent
Similar homes
- C$429,0002 bd2 ba1.2k sqft8475 Wyandotte St E #311, Windsor, ON N8S 0A4For SaleMLS ID #26016748, Steph Paterson, Sales Person, Deerbrook Realty Inc. Brokerage. Windsor-Essex County AOR
- C$365,0002 bd2 ba1.1k sqft8475 Wyandotte St E #312, Windsor, ON N8S 0A4For SaleMLS ID #26018176, Soham Patel, Sales Person, Lc Platinum Realty Inc. Brokerage. Windsor-Essex County AOR
- C$424,9002 bd3 ba1k sqft1675 Banwell Rd #705, Windsor, ON N8P 0G6For Sale
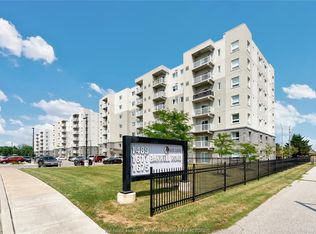 MLS ID #26018502, Krista Klundert, Sales Person, Remax Preferred Realty Ltd. - 585 Brokerage. Windsor-Essex County AOR
 - C$399,9992 bd2 ba1.1k sqft3340 Stella Cres #520, Windsor, ON N8T 3R8For Sale
 MLS ID #26019169, Dennis Guan, Sales Person, Lc Platinum Realty Inc. Brokerage. Windsor-Essex County AOR
 - C$399,9002 bd2 ba1k sqft480 Fairview Blvd #305, Windsor, ON N8S 3E2For SaleMLS ID #26015181, John Lucente, Sales Person, Buckingham Realty (Windsor) Ltd. Brokerage. Windsor-Essex County AOR
- C$349,9002 bd2 ba1.2k sqftPark Hill, Windsor, ON N8S 4S8For SaleMLS ID #26015682, Amy Mullins, Sales Person, Manor Windsor Realty Ltd. Brokerage. Windsor-Essex County AOR
- C$374,9002 bd2 ba1k sqft1655 Grand Marais Rd E #310, Windsor, ON N8W 1W3For SaleMLS ID #26019513, Joe Conlon, Broker, Royal Lepage Binder Real Estate Brokerage. Windsor-Essex County AOR
- C$394,9002 bd2 ba1.1k sqft1675 Banwell Rd #106, Windsor, ON N8P 1S6For SaleMLS ID #26018162, Sami Hakkani, Sales Person, Remax Capital Diamond Realty Brokerage. Windsor-Essex County AOR
- C$435,0002 bd2 ba1.2k sqft1611 Banwell Rd #120, Windsor, ON N8P 1L7For SaleMLS ID #26015768, Larry Pickle, Sales Person, Pinnacle Plus Realty Ltd. Brokerage. Windsor-Essex County AOR
- C$445,5092 bd2 ba1.1k sqft1225 Riverside Dr E #509, Windsor, ON N9A 0A2For SaleMLS ID #26018456, Radu Demian, Sales Person, Pinnacle Plus Realty Ltd. Brokerage. Windsor-Essex County AOR
- C$409,9003 bd2 ba1.4k sqftRiverside, Windsor, ONFor SaleMLS ID #26018662, Theresa Forcier, Sales Person, Remax Preferred Realty Ltd. - 586 Brokerage. Windsor-Essex County AOR
- C$389,9003 bd2 ba1.2k sqft3915 Southwinds Dr #203, Windsor, ON N9G 2S8For SaleMLS ID #26018223, Steph Paterson, Sales Person, Deerbrook Realty Inc. Brokerage. Windsor-Essex County AOR
- C$410,0002 bd1 ba1.1k sqft629 Labute St, Tecumseh, ON N8N 2B2For SaleMLS ID #26019566, Tina Pickle, Sales Person, Manor Windsor Realty Ltd. Brokerage. Windsor-Essex County AOR
- C$429,9001 bd2 ba1.1k sqft310 Village Grove Dr #213, Tecumseh, ON N8N 4X7For SaleMLS ID #26014249, John D'alimonte, Sales Person, Remax Preferred Realty Ltd. - 586 Brokerage. Windsor-Essex County AOR
- C$315,0002 bd2 ba1k sqft3936 Wyandotte St E #405, Windsor, ON N8Y 4V1For SaleMLS ID #26019421, John Rossi, Sales Person, Century 21 Local Home Team Realty Inc. Brokerage. Windsor-Essex County AOR
- C$349,9002 bd2 ba1k sqft515 Riverside Dr W #1303, Windsor, ON N9A 7C3For SaleMLS ID #26019390, Matthew Gebo, Sales Person, Remax Capital Diamond Realty Brokerage. Windsor-Essex County AOR
- C$549,9002 bd2 ba1.2k sqftPinnacle Condo, Windsor, ON N8Y 5A2For SaleMLS ID #26019321, Carole Berube, Sales Person, Remo Valente Real Estate (1990) Limited Brokerage. Windsor-Essex County AOR
- C$519,9002 bd2 ba1k sqft250 Manning Rd #406, Tecumseh, ON N8N 0E5For SaleMLS ID #26019204, Robert Rotondi, Sales Person, Remax Preferred Realty Ltd. - 585 Brokerage. Windsor-Essex County AOR
- C$419,9002 bd2 ba1k sqft3778 Prairie Ct, Windsor, ON N9G 2X3For SaleMLS ID #26019229, Sarah Dupuis, Sales Person, Deerbrook Realty Inc. Brokerage. Windsor-Essex County AOR
- C$499,9003 bd2 ba1.5k sqft850 Greendale Dr, Windsor, ON N8S 4B1For SaleMLS ID #26018888, Russel Lalovich, Sales Person, Remax Preferred Realty Ltd. - 585 Brokerage. Windsor-Essex County AOR
