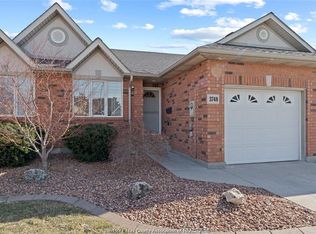
Turnkey main floor living in one of South Windsor’s most desirable neighbourhoods, featuring a beautifully nestled townhome minutes from St. Clair College, Highway 401, the international border and nearby shopping and parks. The main level includes two spacious bedrooms, two full bathrooms, a kitchen, main floor laundry along with recent improvements such as a new roof (2023),furnace and air conditioner(2015), all Kitec plumbing removed(2026) Basement is open and can be finished to your liking, it has roughed in plumbing for an extra bathroom. The attached garage with inside entry adds everyday convenience. This is a rare opportunity to secure low maintenance, move in ready living in a quiet and well kept community suited for downsizers, first time buyers or anyone seeking comfort, convenience and privacy at an affordable cost.
For sale
C$395,000
3778 Prairie Ct, Windsor, ON N9G 2X3
2beds
1,053sqft
Townhouse
Built in 1998
2,526 Square Feet Lot
$-- Zestimate®
C$375/sqft
C$220/mo HOA
What's special
Turnkey main floor livingTwo spacious bedroomsMain floor laundry
- 8 days
- 40
- 0
Zillow last checked:
Listing updated:
Listed by:
Sarah Dupuis, Sales Person,
Deerbrook Realty Inc. Brokerage
Source: Windsor-Essex County AOR,MLS®#: 26024140 Originating MLS®#: Windsor-Essex County Association of REALTORS®
Originating MLS®#: Windsor-Essex County Association of REALTORS®Facts & features
Interior
Bedrooms & bathrooms
- Bedrooms: 2
- Bathrooms: 2
- Full bathrooms: 2
Heating
- Natural Gas, Forced Air, Furnace
Cooling
- Central Air
Appliances
- Included: Dishwasher, Dryer, Freezer, Microwave, Refrigerator, Stove, Washer, Gas Water Heater
Features
- Flooring: Carpet
- Basement: Full,Unfinished
Interior area
- Total structure area: 1,053
- Total interior livable area: 1,053 sqft
Video & virtual tour
Property
Parking
- Total spaces: 1
- Parking features: Concrete Drive, Front Drive, Single Garage, Attached, Inside Entrance
- Attached garage spaces: 1
- Has uncovered spaces: Yes
Features
- Patio & porch: Sundeck
- Frontage length: 26.10
Lot
- Size: 2,526 Square Feet
- Features: Landscaped, Playground Nearby, Shopping Nearby, Acreage Info (Unknown)
Details
- Zoning: R3.32
Construction
Type & style
- Home type: Townhouse
- Property subtype: Townhouse
- Attached to another structure: Yes
Materials
- Brick
- Foundation: Concrete Perimeter
- Roof: Asphalt Shingle
Condition
- Year built: 1998
Utilities & green energy
- Sewer: Sanitary, Storm
- Water: Municipal Water
- Utilities for property: Water Connected, Sewer Connected, Sewer 2 Connected
Community & HOA
HOA
- Services included: Snow Removal, Grass And Roof Fund
- HOA fee: C$220 monthly
Location
- Region: Windsor
Financial & listing details
- Price per square foot: C$375/sqft
- Annual tax amount: C$4,064
- Date on market: 10/1/2026
- Inclusions: Fridge, Stove, Dishwasher, Washer, Dryer, Freezer, Microwave
- Ownership: Freehold
Price history
| Date | Event | Price |
|---|---|---|
| 10/1/2026 | Listed for sale | C$395,000C$375/sqft |
Source:  Windsor-Essex County AOR #26024140 Report a problem Windsor-Essex County AOR #26024140 Report a problem | ||
Public tax history
Tax history is unavailable.
Climate risks
Neighborhood: Roseland West
Similar homes
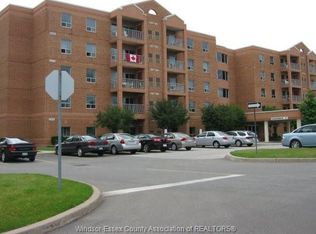
- C$389,9003 bd2 ba1.2k sqft3915 Southwinds Dr #203, Windsor, ON N9G 2S8For Sale
 MLS ID #26018223, Steph Paterson, Sales Person, Deerbrook Realty Inc. Brokerage. Windsor-Essex County AOR
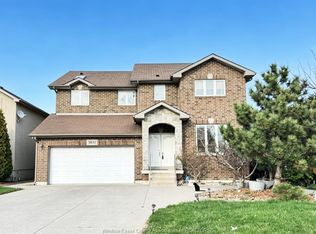
 - C$350,0002 bd2 ba1k sqft1655 Grand Marais Rd W #314, Windsor, ON N9E 4W4For Sale
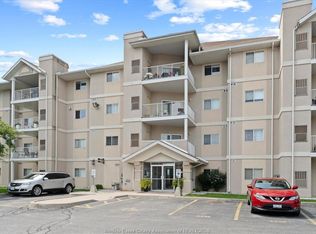 MLS ID #26024532, Sabastian Seke, Sales Person, Royal Lepage Binder Real Estate Brokerage. Windsor-Essex County AOR
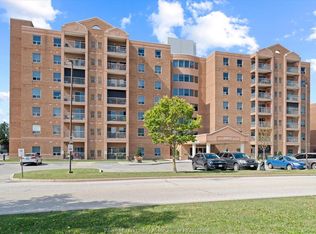
 - C$389,0002 bd2 ba1k sqft451 Grand Marais Rd W #114, Windsor, ON N9E 4S2For Sale
 MLS ID #26021280, Mark A. Eugeni, Sales Person, Manor Windsor Realty Ltd. Brokerage. Windsor-Essex County AOR
 - C$369,9002 bd2 ba1.1k sqftYorktown Condominium, Windsor, ON N9E 4W3For Sale
 MLS ID #26017139, Don Routliffe, Sales Person, Buckingham Realty (Windsor) Ltd. Brokerage. Windsor-Essex County AOR
