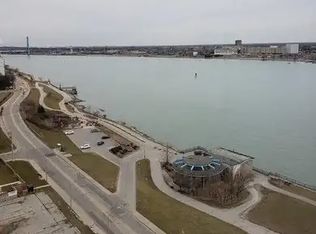
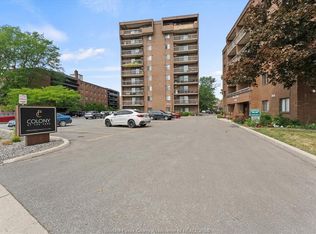
Welcome to Unit 1303 at 515 Riverside Drive West, where comfortable condo living meets an unbeatable downtown location! This bright and spacious 2-bedroom, 2-bathroom unit features an abundance of windows, filling the space with natural light and creating an open, inviting atmosphere. Enjoy the convenience of in-suite laundry and underground parking, along with an impressive selection of building amenities including a fitness centre, sauna, party room and much more. Ideally situated along Riverside Drive, just steps from the waterfront and all that downtown Windsor has to offer. Whether you’re looking to downsize, invest, or enjoy a low-maintenance lifestyle, this is a fantastic opportunity to call one of Windsor’s most desirable condo locations home!
For sale
C$349,900
515 Riverside Dr W #1303, Windsor, ON N9A 7C3
2beds
1,000sqft
Apartment
Built in ----
-- sqft lot
$-- Zestimate®
C$350/sqft
C$611/mo HOA
What's special
Abundance of windowsNatural lightOpen inviting atmosphereIn-suite laundryUnderground parkingSteps from the waterfront
- 3 days |
- 10 |
- 0 |
Zillow last checked:
Listing updated:
Listed by:
Matthew Gebo, Sales Person,
Remax Capital Diamond Realty Brokerage,
Cesar Arazian, Sales Person,
Remax Capital Diamond Realty
Source: Windsor-Essex County AOR,MLS®#: 26019390 Originating MLS®#: Windsor-Essex County Association of REALTORS®
Originating MLS®#: Windsor-Essex County Association of REALTORS®Facts & features
Interior
Bedrooms & bathrooms
- Bedrooms: 2
- Bathrooms: 2
- Full bathrooms: 2
Heating
- Natural Gas, Forced Air
Cooling
- Central Air
Appliances
- Included: Dishwasher, Fridge & Stove, Washer/Dryer, Gas Water Heater
- Laundry: In Unit
Features
- Flooring: Carpet Over Hardwood
- Basement: Other, See Remarks
Interior area
- Total structure area: 1,000
- Total interior livable area: 1,000 sqft
Property
Parking
- Parking features: Paved Drive, Secured, Underground, Unassigned Visitor Parking
- Has uncovered spaces: Yes
- Details: Designated Space 1: 33, Designated Space 2:
Features
- Stories: 1
- Exterior features: One Balcony
- Has view: Yes
- View description: Waterfront View Direction: N
- Has water view: Yes
- Water view: N
- Waterfront features: Sandy Beach, Waterfront
Lot
- Features: Playground Nearby, Shopping Nearby, Acreage Info (Unknown)
Details
- Zoning: RES
Construction
Type & style
- Home type: Condo
- Property subtype: Apartment
- Attached to another structure: Yes
Materials
- Concrete
- Foundation: Concrete Perimeter
Utilities & green energy
- Sewer: Sanitary
- Water: Municipal Water
- Utilities for property: Water Connected, Sewer Connected
Community & HOA
Community
- Features: Elevator, Fitness Center, Party Room, Sauna
HOA
- Services included: Maintenance Structure, Maintenance Grounds, Heat, Hydro, Property Management, Recreational Facilities, Water
- HOA fee: C$611 monthly
Location
- Region: Windsor
Financial & listing details
- Price per square foot: C$350/sqft
- Annual tax amount: C$3,562
- Date on market: 8/10/2026
- Ownership: Condominium
Price history
| Date | Event | Price |
|---|---|---|
| 8/10/2026 | Listed for sale | C$349,900C$350/sqft |
Source:  Windsor-Essex County AOR #26019390 Report a problem Windsor-Essex County AOR #26019390 Report a problem | ||
Public tax history
Tax history is unavailable.
Climate risks
Neighborhood: Downtown
Nearby schools
GreatSchools rating
- 3/10Escuela AvancemosGrades: K-8Distance: 1.5 mi
- 3/10Way MichiganGrades: 6-12Distance: 1.1 mi
- C$--2 bd2 ba956 sqft515 Riverside Dr W #1001, Windsor, ON N9A7C3Off Market
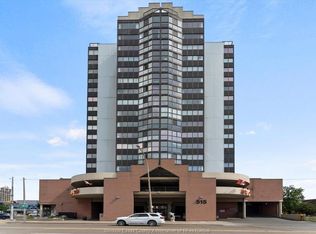
- C$389,9002 bd2 ba993 sqft515 Riverside Dr W #507, Windsor, ON N9A7C3For Sale
- C$429,9002 bd2 ba1.1k sqft515 Riverside Dr W #1608, Windsor, ON N9A7C3For Sale

- C$447,8882 bd2 ba993 sqft515 Riverside Dr W #1203, Windsor, ON N9A7C3For Sale
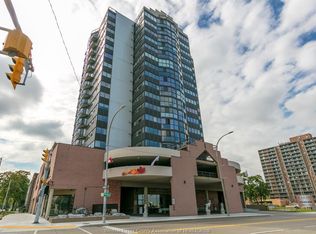
- C$--2 bd2 ba1k sqft515 Riverside Dr W #1706, Windsor, ON N9A7C3Off Market
- C$2,4002 bd2 ba-- sqft515 Riverside Dr W #403, Windsor, ON N9A7C3For Rent
- C$--2 bd2 ba1k sqft515 Riverside Dr W, Windsor, ON N9A7C3Off Market
- C$2,200,000-- bd-- ba-- sqft554 Pitt St W #552, Windsor, ON N9A5M2For Sale
Similar homes
- C$329,9002 bd2 ba700 sqft380 Pelissier St #1806, Windsor, ON N9A 6V7For Sale
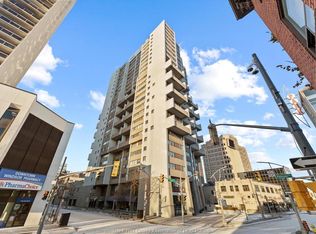 MLS ID #26019170, Melissa Bloomfield, Sales Person, Royal Lepage Binder Real Estate Brokerage. Windsor-Essex County AOR
 - C$389,9002 bd2 ba993 sqft515 Riverside Dr W #507, Windsor, ON N9A 7C3For SaleMLS ID #26015917, Frank Urbanski, Broker, Century 21 Local Home Team Realty Inc. Brokerage. Windsor-Essex County AOR
- C$315,0002 bd2 ba1k sqft3936 Wyandotte St E #405, Windsor, ON N8Y 4V1For Sale
 MLS ID #26019421, John Rossi, Sales Person, Century 21 Local Home Team Realty Inc. Brokerage. Windsor-Essex County AOR
 - C$349,9002 bd2 ba1k sqft3000 Sandwich St #306, Windsor, ON N9C 4G3For Sale
 MLS ID #26019195, Laurie Arruda, Sales Person, One Percent Realty Ltd Brokerage. Windsor-Essex County AOR
 - C$447,8882 bd2 ba993 sqft515 Riverside Dr W #1203, Windsor, ON N9A 7C3For SaleMLS ID #26016101, Justin Veldhuis, Sales Person, Remax Capital Diamond Realty Brokerage. Windsor-Essex County AOR
- C$374,9002 bd2 ba1k sqft1655 Grand Marais Rd E #310, Windsor, ON N8W 1W3For SaleMLS ID #26019513, Joe Conlon, Broker, Royal Lepage Binder Real Estate Brokerage. Windsor-Essex County AOR
- C$389,9002 bd2 ba1.2k sqft75 Riverside Dr E #1609, Windsor, ON N9A 7C4For SaleMLS ID #26016014, Christine Moretto, Sales Person, Royal Lepage Binder Real Estate Brokerage. Windsor-Essex County AOR
- C$299,9002 bd2 ba1.2k sqftWindsor Terrance, Windsor, ON N9A 6V7For SaleMLS ID #26016250, Mark Bloomfield, Broker, Royal Lepage Binder Real Estate Brokerage. Windsor-Essex County AOR
- C$269,9002 bd2 ba922 sqft150 Park St W #2313, Windsor, ON N9A 7A2For SaleMLS ID #26013672, Muhammad Naveed, Sales Person, Lc Platinum Realty Inc. Brokerage. Windsor-Essex County AOR
- C$389,9003 bd2 ba1.2k sqft3915 Southwinds Dr #203, Windsor, ON N9G 2S8For SaleMLS ID #26018223, Steph Paterson, Sales Person, Deerbrook Realty Inc. Brokerage. Windsor-Essex County AOR
- $345,0002 bd2 ba1.1k sqft1001 W Jefferson Ave #9A, Detroit, MI 48226For Sale
 MLS ID #20261046067, Alexander Zachary, Berkshire Hathaway HomeServices The Loft Warehouse. Realcomp II
 - C$239,9992 bd2 ba1.2k sqft2144 Pelissier St #402, Windsor, ON N8X 1N4For SaleMLS ID #26019717, Brandi Plantus, Sales Person, Deerbrook Realty Inc. Brokerage. Windsor-Essex County AOR
- C$359,8882 bd2 ba1k sqft1655 Grand Marais Rd W #314, Windsor, ON N9E 4W4For SaleMLS ID #26016297, Sabastian Seke, Sales Person, Royal Lepage Binder Real Estate Brokerage. Windsor-Essex County AOR
- $269,9992 bd2 ba1.2k sqft250 E Harbortown Dr APT 1104, Detroit, MI 48207For SaleMLS ID #20261064480, Kavita Suryavanshi, Wentworth Real Estate Group. Realcomp II
- C$365,0002 bd2 ba1.1k sqft8475 Wyandotte St E #312, Windsor, ON N8S 0A4For SaleMLS ID #26018176, Soham Patel, Sales Person, Lc Platinum Realty Inc. Brokerage. Windsor-Essex County AOR
- C$269,9002 bd1 ba950 sqft150 Park St W #613, Windsor, ON N9A 7A2For SaleMLS ID #26010776, Teresa Macri, Sales Person, Remax Preferred Realty Ltd. - 585 Brokerage. Windsor-Essex County AOR
- $385,0002 bd2 ba1k sqft300 W Jefferson Ave #26, Detroit, MI 48226For SaleMLS ID #20261049784, Faye Baker, Baker & Associates Realty Group LLC. Realcomp II
- C$359,9002 bd2 ba1k sqft1905 Normandy St #502, Lasalle, ON N9H 1P9For SaleMLS ID #26018308, Gerald Sykes, Broker, Royal Lepage Binder Real Estate Brokerage. Windsor-Essex County AOR
- C$449,0002 bd2 ba1.1k sqft75 Riverside Dr E #1902, Windsor, ON N9A 7C4For SaleMLS ID #26015767, James Chung, Sales Person, Remax Preferred Realty Ltd. - 585 Brokerage. Windsor-Essex County AOR
- C$364,9002 bd1 ba1k sqftSummit House, Windsor, ON N8Y 4Y2For SaleMLS ID #26017455, Katherine Roth, Broker, Bob Pedler Real Estate Limited Brokerage. Windsor-Essex County AOR
