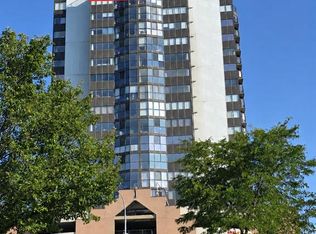
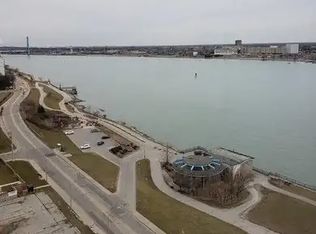
Welcome to Unit 1203 at 515 Riverside Dr W - a beautifully renovated 2-bed, 2-bath condo offering breathtaking, unobstructed views of the Detroit River & the iconic Downtown Detroit skyline. Move-in ready w/ modern finishes throughout, this suite blends style & comfort in one of Windsor's most sought-after addresses. Enjoy an open-concept layout bathed in natural light, a sleek updated kitchen & spacious bedrooms designed for everyday luxury. Whether you're sipping your morning coffee or unwinding at sunset, the panoramic waterfront views are simply unmatched. Steps to the riverfront trail, dining, shopping & all that Windsor's vibrant downtown has to offer. A rare opportunity to own a turnkey unit w/views you'll never tire of. Don't miss this one!
For sale
C$447,888
515 Riverside Dr W #1203, Windsor, ON N9A 7C3
2beds
993sqft
Apartment
Built in 1989
-- sqft lot
$-- Zestimate®
C$451/sqft
C$626/mo HOA
What's special
Modern finishes throughoutSleek updated kitchenPanoramic waterfront views
- 86 days
- 31
- 0
Zillow last checked:
Listing updated:
Listed by:
Justin Veldhuis, Sales Person,
Remax Capital Diamond Realty Brokerage,
Jason Laframboise, Asa, Broker,
Remax Capital Diamond Realty
Source: Windsor-Essex County AOR,MLS®#: 26016101 Originating MLS®#: Windsor-Essex County Association of REALTORS®
Originating MLS®#: Windsor-Essex County Association of REALTORS®Facts & features
Interior
Bedrooms & bathrooms
- Bedrooms: 2
- Bathrooms: 2
- Full bathrooms: 2
Heating
- Natural Gas, Forced Air, Furnace
Cooling
- Central Air
Appliances
- Included: Dishwasher, Microwave Range Hood Combo, Refrigerator, Stove, Gas Water Heater
- Laundry: In Unit
Features
- Basement: Development (None)
Interior area
- Total structure area: 993
- Total interior livable area: 993 sqft
Property
Parking
- Parking features: Underground, Assigned Visitor Parking
- Details: Designated Parking Spot Level 1: B, Designated Space 1: 25, Designated Space 2:
Features
- Stories: 1
- Exterior features: One Balcony
- Has view: Yes
- View description: Waterfront View Direction: NE
- Has water view: Yes
- Water view: NE
- Waterfront features: Waterfront
Lot
- Features: Playground Nearby, Shopping Nearby, Acreage Info (Unknown)
Details
- Zoning: RES
Construction
Type & style
- Home type: Condo
- Property subtype: Apartment
- Attached to another structure: Yes
Materials
- Steel Siding, Stucco
- Foundation: Concrete Perimeter
Condition
- Year built: 1989
Utilities & green energy
- Sewer: Sanitary
- Water: Municipal Water
- Utilities for property: Water Connected, Sewer Connected
Community & HOA
Community
- Features: Elevator, Fitness Center
HOA
- Services included: Maintenance Structure, Maintenance Grounds, Heat, Hydro, Property Management, Water
- HOA fee: C$626 monthly
Location
- Region: Windsor
Financial & listing details
- Price per square foot: C$451/sqft
- Annual tax amount: C$3,541
- Date on market: 7/6/2026
- Ownership: Condominium
Price history
| Date | Event | Price |
|---|---|---|
| 7/6/2026 | Listed for sale | C$447,888C$451/sqft |
Source:  Windsor-Essex County AOR #26016101 Report a problem Windsor-Essex County AOR #26016101 Report a problem | ||
Public tax history
Tax history is unavailable.
Climate risks
Neighborhood: Downtown
- C$949,9002 bd3 ba2.1k sqft515 Riverside Dr W #1701, Windsor, ON N9A7C3For Sale
- C$--2 bd2 ba956 sqft515 Riverside Dr W #1001, Windsor, ON N9A7C3Off Market
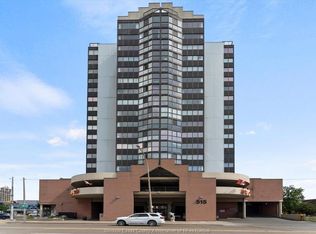
- C$389,9002 bd2 ba993 sqft515 Riverside Dr W #507, Windsor, ON N9A7C3For Sale
- C$429,9002 bd2 ba1.1k sqft515 Riverside Dr W #1608, Windsor, ON N9A7C3For Sale

Similar homes
- C$429,9002 bd2 ba1.1k sqft515 Riverside Dr W #1608, Windsor, ON N9A 7C3For SaleMLS ID #26019638, Susan Liovas, Sales Person, Royal Lepage Binder Real Estate Brokerage. Windsor-Essex County AOR
- C$389,9002 bd2 ba993 sqft515 Riverside Dr W #507, Windsor, ON N9A 7C3For SaleMLS ID #26015917, Frank Urbanski, Broker, Century 21 Local Home Team Realty Inc. Brokerage. Windsor-Essex County AOR
- C$449,0002 bd2 ba1.1k sqft75 Riverside Dr E #1902, Windsor, ON N9A 7C4For Sale
 MLS ID #26015767, James Chung, Sales Person, Remax Preferred Realty Ltd. - 585 Brokerage. Windsor-Essex County AOR
 - C$376,9002 bd2 ba1.2k sqft75 Riverside Dr E #1609, Windsor, ON N9A 7C4For Sale
 MLS ID #26021933, Christine Moretto, Sales Person, Royal Lepage Binder Real Estate Brokerage. Windsor-Essex County AOR
