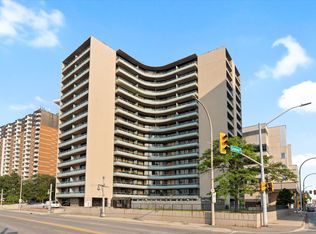
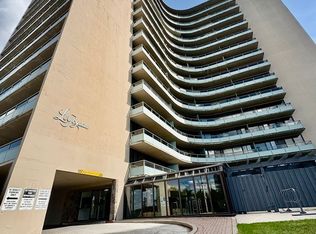
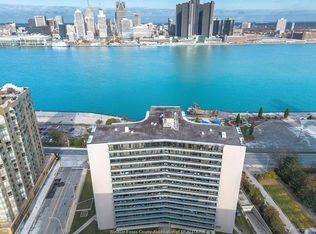
WATERFRONT VIEWS. TWO BEDROOMS. EXCEPTIONAL VALUE. Welcome to 111 Riverside Dr E, Unit 903 - one of the few two-bedroom units in the building and currently the lowest-priced available. Enjoy panoramic Detroit River and skyline views from four rooms, with floor-to-ceiling windows and two private balconies. The functional open-concept layout offers great natural light, ample kitchen storage, and comfortable living space. Residents enjoy a heated pool, gym, sauna, updated lobby, new elevators, landscaped grounds, and one underground parking space, with condo fees covering all utilities. Steps from Windsor’s riverfront trails, restaurants, nightlife, and downtown amenities, with immediate possession available. A rare opportunity to own a two-bedroom waterfront condo at outstanding value.
For sale
C$289,900
111 Riverside Dr W #903, Windsor, ON N9A 2S6
2beds
865sqft
Apartment
Built in ----
-- sqft lot
$-- Zestimate®
C$335/sqft
C$776/mo HOA
What's special
Waterfront viewsFloor-to-ceiling windowsTwo private balconiesFunctional open-concept layoutGreat natural lightAmple kitchen storageComfortable living space
- 1 day
- 15
- 3
Zillow last checked:
Listing updated:
Listed by:
Crystal Eskharia, Sales Person,
Kw Signature Brokerage
Source: Windsor-Essex County AOR,MLS®#: 26022694 Originating MLS®#: Windsor-Essex County Association of REALTORS®
Originating MLS®#: Windsor-Essex County Association of REALTORS®Facts & features
Interior
Bedrooms & bathrooms
- Bedrooms: 2
- Bathrooms: 1
- Full bathrooms: 1
Heating
- Electric, Baseboard
Cooling
- Central Air
Appliances
- Included: Fridge & Stove, Other Water Heater (See Remarks)
- Laundry: Common Area
Features
- Basement: Other, See Remarks
Interior area
- Total structure area: 865
- Total interior livable area: 865 sqft
Video & virtual tour
Property
Parking
- Parking features: Underground, Assigned Visitor Parking
- Details: Designated Parking Spot Level 1: B, Designated Space 1: 43, Designated Space 2:
Features
- Exterior features: Two Balconies
- Has view: Yes
- View description: Waterfront View Direction: N
- Has water view: Yes
- Water view: N
- Waterfront features: Waterfront
- Frontage length: 0.00
Lot
- Features: Playground Nearby, Shopping Nearby, Acreage Info (Unknown)
Details
- Zoning: RES
Construction
Type & style
- Home type: Condo
- Property subtype: Apartment
- Attached to another structure: Yes
Materials
- Stucco
- Foundation: Concrete Perimeter
- Roof: Unknown
Utilities & green energy
- Sewer: Sanitary
- Water: Municipal Water
- Utilities for property: Water Connected, Sewer Connected
Community & HOA
Community
- Features: Elevator, Fitness Center, Outdoor Pool, Party Room, Sauna, Adult Oriented
- Senior community: Yes
HOA
- Services included: Caretaker, Maintenance Structure, Maintenance Grounds, Heat, Hydro, Insurance, Property Management, Recreational Facilities, Water
- HOA fee: C$776 monthly
Location
- Region: Windsor
Financial & listing details
- Price per square foot: C$335/sqft
- Annual tax amount: C$2,914
- Date on market: 9/15/2026
- Ownership: Condominium
Price history
| Date | Event | Price |
|---|---|---|
| 9/15/2026 | Listed for sale | C$289,900C$335/sqft |
Source:  Windsor-Essex County AOR #26022694 Report a problem Windsor-Essex County AOR #26022694 Report a problem | ||
Public tax history
Tax history is unavailable.
Climate risks
Neighborhood: Downtown
Similar homes
- $300,0002 bd2 ba1k sqft1001 W Jefferson Ave #17I, Detroit, MI 48226For Sale

 MLS ID #20261073888, Davonte Moore, KW Domain. Realcomp II
 - C$329,9002 bd2 ba700 sqft380 Pelissier St #1806, Windsor, ON N9A 6V7For Sale
 MLS ID #26019170, Melissa Bloomfield, Sales Person, Royal Lepage Binder Real Estate Brokerage. Windsor-Essex County AOR
 - C$329,0003 bd2 ba1.2k sqft380 Pelissier St #2502, Windsor, ON N9A 6V7For Sale
 MLS ID #26022156, Dustin Timothy, Sales Person, Royal Lepage Binder Real Estate Brokerage. Windsor-Essex County AOR
 - C$299,9002 bd2 ba1k sqft515 Riverside Dr W #1303, Windsor, ON N9A 7C3For Sale
 MLS ID #26020958, Matthew Gebo, Sales Person, Remax Capital Diamond Realty Brokerage. Windsor-Essex County AOR
 - $299,0002 bd2 ba1.2k sqft1001 W Jefferson Ave #11B, Detroit, MI 48226For SaleMLS ID #20261072611, Thomas G Fincham, Community Choice Realty Inc. Realcomp II
- $299,9992 bd2 ba1.1k sqft1001 W Jefferson Ave #2A, Detroit, MI 48226For SaleMLS ID #20261052439, Ashley Trefney, KW Professionals. Realcomp II
- $279,9002 bd2 ba1k sqft1001 W Jefferson 11e Ave, Detroit, MI 48226For Sale
 MLS ID #50200913, Dino Ricci, Sine & Monaghan LLC. MiRealSource
 - $299,9002 bd2 ba1.2k sqft1001 W Jefferson Ave #6B, Detroit, MI 48226For SaleMLS ID #20261033097, Matthew Bush, RE/MAX First. Realcomp II
