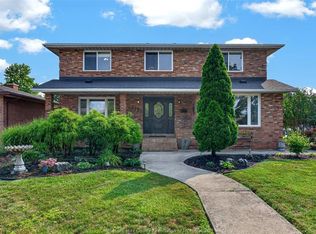
Welcome to this charming South Windsor home, perfectly situated on a beautifully landscaped oversized lot in one of the city's most sought-after neighbourhoods. Full of timeless character and thoughtful updates, this inviting home offers 2 bedrooms and 2 bathroom with comfortable living both inside and out. The bright, kitchen features ample workspace, flowing into a sun-filled dining area surrounded by natural light. The welcoming living room is centered around a cozy fireplace, creating the perfect place to gather with family and friends. A beautifully updated den makes an ideal home office or reading room, or it could easily be converted into an additional main-floor bedroom to suit your needs. Upstairs, you'll find two spacious bedrooms and a full bathroom. The partly finished basement offers a generous recreation room, abundant storage, and a roughed-in bathroom ready for your personal finishing touches. Step through the garden doors onto the cement patio and discover your own private retreat. The expansive, park-like backyard provides a peaceful setting to relax, entertain, or simply enjoy nature at home. Located in the highly desirable South Windsor neighbourhood, close to excellent schools, parks, shopping, restaurants, and convenient amenities, this exceptional property offers the perfect blend of comfort, charm, and location. Imagine coming home every day to your very own serene, park-like oasis.
For sale
C$599,900
935 Bartlet Dr, Windsor, ON N9G 1V3
2beds
SingleFamily
Built in ----
-- sqft lot
$-- Zestimate®
C$--/sqft
C$-- HOA
What's special
Beautifully landscaped oversized lotAmple workspaceBeautifully updated denTwo spacious bedroomsAbundant storagePrivate retreat
- 1 day |
- 14 |
- 0 |
Zillow last checked:
Listing updated:
Listed by:
Cris Kambouris, Asa, Sales Person,
Kw Signature Brokerage
Source: Windsor-Essex County AOR,MLS®#: 26018841 Originating MLS®#: Windsor-Essex County Association of REALTORS®
Originating MLS®#: Windsor-Essex County Association of REALTORS®Facts & features
Interior
Bedrooms & bathrooms
- Bedrooms: 2
- Bathrooms: 2
- Full bathrooms: 1
- 1/2 bathrooms: 1
Heating
- Natural Gas, Forced Air, Furnace
Cooling
- Central Air, Air Conditioner
Appliances
- Included: Dishwasher, Dryer, Refrigerator, Stove, Washer, Gas Water Heater, Water Softener
Features
- Flooring: Carpet, Laminate
- Basement: Full
Property
Parking
- Parking features: Finished Drive, Front Drive, None
- Has uncovered spaces: Yes
Features
- Levels: 1 3/4 Storey
- Frontage length: 88.86
Lot
- Features: Landscaped, Playground Nearby, Shopping Nearby, Acreage Info (Unknown)
Details
- Zoning: RD1.4
Construction
Type & style
- Home type: SingleFamily
Materials
- Aluminum/Vinyl
- Foundation: Block
Utilities & green energy
- Sewer: Sanitary
- Water: Municipal Water
- Utilities for property: Water Connected, Sewer Connected
Community & HOA
Community
- Features: Walking Trails Nearby
Location
- Region: Windsor
Financial & listing details
- Annual tax amount: C$5,199
- Date on market: 8/6/2026
- Ownership: Freehold
C
Cris Kambouris, Asa, Sales Person
(519) 995-7600
By pressing Contact Agent, you agree that the real estate professional identified above may call/text you about your search, which may involve use of automated means and pre-recorded/artificial voices. You don't need to consent as a condition of buying any property, goods, or services. Message/data rates may apply. You also agree to our Terms of Use. Zillow does not endorse any real estate professionals. We may share information about your recent and future site activity with your agent to help them understand what you're looking for in a home.
Price history
| Date | Event | Price |
|---|---|---|
| 8/6/2026 | Listed for sale | C$599,900 |
Source:  Windsor-Essex County AOR #26018841 Report a problem Windsor-Essex County AOR #26018841 Report a problem | ||
Public tax history
Tax history is unavailable.
Climate risks
Neighborhood: Roseland West
Nearby schools
GreatSchools rating
- 3/10Escuela AvancemosGrades: K-8Distance: 6.4 mi
- 3/10Way MichiganGrades: 6-12Distance: 6.4 mi
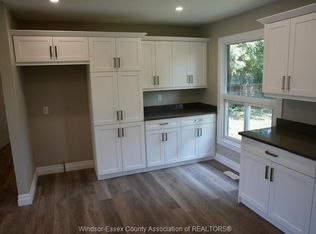
- C$2,6003 bd3 ba-- sqft955 Roseland Dr S, Windsor, ON N9G1T9For Rent
- C$2,8004 bd2 ba-- sqft1050 Bartlet Dr, Windsor, ON N9G1V4For Rent

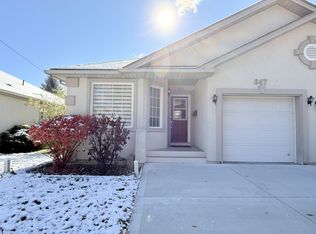
- C$--4 bd3 ba-- sqft847 Cousineau Rd, Windsor, ON N9G1V6Off Market
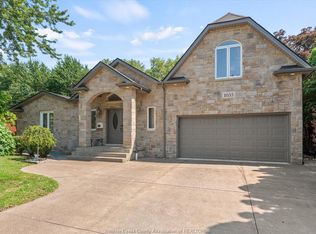
- C$1,055,0005 bd4 ba2.2k sqft1055 Roseland Dr S, Windsor, ON N9G1T9For Sale
- C$2,4993 bd2 ba1.8k sqft920 Roseland Dr S, Windsor, ON N9G1T8For Rent
- C$1,899,9004 bd4 ba-- sqft1094 Roseland Dr S, Windsor, ON N9G1T8For Sale
- C$699,9004 bd2 ba-- sqft4450 Cherry Hill Rd, Windsor, ON N9G2P5For Sale
- C$599,9003 bd2 ba-- sqft4315 Roseland Dr W, Windsor, ON N9G2A1For Sale
Similar homes
- C$499,9003 bd2 ba-- sqft4235 Mitchell Cres, Windsor, ON N9G 2G1For Sale
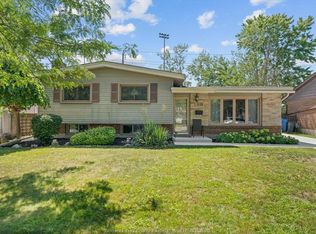 MLS ID #26019015, Terra Lavack, Sales Person, Deerbrook Realty Inc. Brokerage. Windsor-Essex County AOR
 - C$699,9004 bd3 ba1.6k sqft3495 Everts Ave, Windsor, ON N9E 2V9For Sale
 MLS ID #26019025, Mike Toldo, Sales Person, Royal Lepage Binder Real Estate Brokerage. Windsor-Essex County AOR
 - C$545,0003 bd2 ba-- sqft3567 Howard Ave, Windsor, ON N9E 3N6For Sale
 MLS ID #26011928, Rose Laflamme, Asa, Sales Person, Jump Realty Inc. Brokerage. Windsor-Essex County AOR
 - C$649,0004 bd3 ba-- sqft1154 Heritage Dr, Lasalle, ON N9H 2C2For Sale
 MLS ID #26018405, Cris Kambouris, Asa, Sales Person, Kw Signature Brokerage. Windsor-Essex County AOR
 - C$574,9263 bd2 ba-- sqft2226 Gladstone Ave, Windsor, ON N8W 2N7For SaleMLS ID #26018410, Brad Bondy, Broker, Remax Preferred Realty Ltd. - 586 Brokerage. Windsor-Essex County AOR
- C$531,9002 bd2 ba-- sqft260 Laurier Dr, Lasalle, ON N9J 1L6For SaleMLS ID #26018445, Brenda Hawtin, Sales Person, Remo Valente Real Estate (1990) Limited Brokerage. Windsor-Essex County AOR
- C$549,9003 bd2 ba-- sqft462 Dormar Dr, Windsor, ON N8S 3Z4For SaleMLS ID #26018957, Joshua Shepley, Sales Person, Remax Preferred Realty Ltd. - 585 Brokerage. Windsor-Essex County AOR
- C$629,5005 bd4 ba-- sqft2720 Academy Dr, Windsor, ON N9E 2G8For SaleMLS ID #26017321, Ida Sproule, Sales Person, Remo Valente Real Estate (1990) Limited Brokerage. Windsor-Essex County AOR
- C$499,9004 bd3 ba-- sqft1491 Ellrose Ave, Windsor, ON N8Y 3X4For SaleMLS ID #26018943, Nina Elachkar, Sales Person, Royal Lepage Binder Real Estate Brokerage. Windsor-Essex County AOR
- C$599,9004 bd2 ba1.8k sqft1565 Roxborough Blvd, Windsor, ON N9B 3H2For SaleMLS ID #26009709, Tina Pickle, Sales Person, Manor Windsor Realty Ltd. Brokerage. Windsor-Essex County AOR
- C$499,9993 bd2 ba-- sqft3260 Everts Ave, Windsor, ON N9E 2V8For SaleMLS ID #26018313, Pamela Mcdonald, Sales Person, Century 21 Local Home Team Realty Inc. Brokerage. Windsor-Essex County AOR
- C$599,9005 bd2 ba-- sqft387 Reaume Rd, Lasalle, ON N9J 1B2For SaleMLS ID #26017180, Brad Lyons, Sales Person, Jump Realty Inc. Brokerage. Windsor-Essex County AOR
- C$649,9003 bd1 ba-- sqft3555 County Road 42, Windsor, ON N9A 6J3For SaleMLS ID #26015033, Randy Standel, Sales Person, Century 21 Local Home Team Realty Inc. Brokerage. Windsor-Essex County AOR
- C$574,9005 bd2 ba-- sqft2841 Garvey Cres, Windsor, ON N8W 4W7For SaleMLS ID #26012950, Brian A. Price, Bcom(Hons) Asa, Cppa, Cea, Epc, Cp, Sales Person, Real Broker Ontario Ltd Brokerage. Windsor-Essex County AOR
- C$350,0004 bd2 ba-- sqft2453 Turner Rd, Windsor, ON N8W 3K9For SaleMLS ID #26018946, Sarah Thibodeau, Sales Person, Remax Preferred Realty Ltd. - 585 Brokerage. Windsor-Essex County AOR
- C$549,0003 bd2 ba-- sqft2849 Byng Rd, Windsor, ON N8W 3G5For SaleMLS ID #26016390, Khrystye Hamlin, Sales Person, Remax Preferred Realty Ltd. - 585 Brokerage. Windsor-Essex County AOR
- C$799,9004 bd4 ba-- sqft2137 Edgemore Ave, Lasalle, ON N9H 2K1For SaleMLS ID #26018671, Donika Gjocaj, Sales Person, Deerbrook Realty Inc. Brokerage. Windsor-Essex County AOR
- C$699,0003 bd3 ba1.8k sqftSouthlawn Gardens, Windsor, ON N9E 3W8For SaleMLS ID #26015020, Mark A. Eugeni, Sales Person, Manor Windsor Realty Ltd. Brokerage. Windsor-Essex County AOR
- C$499,9003 bd2 ba-- sqft3483 Dougall Ave, Windsor, ON N9E 1S9For SaleMLS ID #26016533, Rocco Urbano, Sales Person, Deerbrook Realty Inc. Brokerage. Windsor-Essex County AOR
- C$574,9994 bd3 ba2.3k sqftWalkerville, Windsor, ON N8Y 2K4For SaleMLS ID #26016859, Tina Pickle, Sales Person, Manor Windsor Realty Ltd. Brokerage. Windsor-Essex County AOR
