This Charming 2 bedroom home is an entertainers delight. Bright living room overlooking formal dining, custom kitchen with room for all your china, glassware, small appliances, glass fronted lighted cabinets, spacious island, custom Vertrazza recycled glass countertop. Gas stove with pot filler. 3 seasons sunroom with gas fireplace and central air making it usable all year round with ceiling to floor windows overlooking the beautiful fully fenced backyard and the sparkling waters of the well designed above ground pool and deck. Full basement with gas fireplace family room to relax by the built in wet bar. Hardwired security system.
For sale
C$531,900
260 Laurier Dr, Lasalle, ON N9J 1L6
2beds
SingleFamily
Built in ----
-- sqft lot
$-- Zestimate®
C$--/sqft
C$-- HOA
What's special
Formal diningCustom kitchenGlass fronted lighted cabinetsSpacious islandCentral airBeautiful fully fenced backyardBuilt in wet bar
- 15 days |
- 86 |
- 3 |
Zillow last checked:
Listing updated:
Listed by:
Brenda Hawtin, Sales Person,
Remo Valente Real Estate (1990) Limited Brokerage
Source: Windsor-Essex County AOR,MLS®#: 26018445 Originating MLS®#: Windsor-Essex County Association of REALTORS®
Originating MLS®#: Windsor-Essex County Association of REALTORS®Facts & features
Interior
Bedrooms & bathrooms
- Bedrooms: 2
- Bathrooms: 2
- Full bathrooms: 2
Heating
- Natural Gas, Forced Air
Cooling
- Central Air
Appliances
- Included: Dishwasher, Dryer, Refrigerator, Stove, Washer, Gas Water Heater
Features
- Atrium / Sunroom, Wet Bar
- Basement: Full,Finished
- Number of fireplaces: 2
- Fireplace features: Fireplace 1 Fuel (Gas), Fireplace 1 (Direct Vent)
Property
Parking
- Parking features: Finished Drive, Front Drive, Paved Drive, None
- Has uncovered spaces: Yes
Accessibility
- Accessibility features: None
Features
- Levels: 1 3/4 Storey
- Patio & porch: Patio
- Fencing: Fenced Yard
- Frontage length: 60.24
Lot
- Features: Landscaped, Acreage Info (Unknown)
Details
- Additional structures: Storage Shed
- Zoning: RES
Construction
Type & style
- Home type: SingleFamily
Materials
- Aluminum/Vinyl, Brick
- Foundation: Block
- Roof: Asphalt Shingle
Utilities & green energy
- Sewer: Sanitary, Storm
- Water: Municipal Water
- Utilities for property: Water Connected, Sewer Connected, Sewer 2 Connected
Community & HOA
Community
- Security: Alarm System
Location
- Region: Lasalle
Financial & listing details
- Annual tax amount: C$3,522
- Date on market: 8/4/2026
- Inclusions: Stove, Fridge, Dishwasher, Washer, Dryer, All Pool Equipment
- Exclusions: Electric Fireplace In Liv Rm, Satellite Dish, Bar Fridge
- Ownership: Freehold
Price history
| Date | Event | Price |
|---|---|---|
| 8/4/2026 | Listed for sale | C$531,900 |
Source:  Windsor-Essex County AOR #26018445 Report a problem Windsor-Essex County AOR #26018445 Report a problem | ||
Public tax history
Tax history is unavailable.
Climate risks
Neighborhood: N9J
Nearby schools
GreatSchools rating
- NABrenda Hague Early Learning VillageGrades: PK-KDistance: 2.6 mi
- NADownriver Virtual AcademyGrades: K-12Distance: 2.9 mi
- 4/10Ecorse Community High SchoolGrades: 9-12Distance: 2.9 mi
- C$799,8003 bd4 ba-- sqft350 Maple Ave, Lasalle, ON N9J1P2For Sale

- C$--1 bd1 ba-- sqft198 Superior St, Lasalle, ON N9J1H3Off Market
- C$475,0004 bd1 ba-- sqft135 Maple Ave, Lasalle, ON N9J1N7For Sale
- C$559,0008 bd3 ba-- sqft199 Sacred Heart Dr, Lasalle, ON N9J1S6For Sale
- C$489,9993 bd1 ba-- sqft350 Bouffard Rd, Lasalle, ON N9J1G2For Sale
- C$799,0005 bd3 ba1.8k sqft1505 Michigan Ave, Lasalle, ON N9J2G7For Sale
- C$499,8004 bd1 ba-- sqft146 Delaware Ave, Lasalle, ON N9J1S2For Sale
- C$450,0003 bd1 ba-- sqft307 Sacred Heart Dr, Lasalle, ON N9J1T1For Sale
Similar homes
- C$519,8883 bd1 ba-- sqft520 Front Rd, Lasalle, ON N9J 1Z9For Sale
 MLS ID #26019327, Justin Veldhuis, Sales Person, Remax Capital Diamond Realty Brokerage. Windsor-Essex County AOR
 - C$529,9003 bd2 ba-- sqft4235 Mitchell Cres, Windsor, ON N9G 2G1For Sale
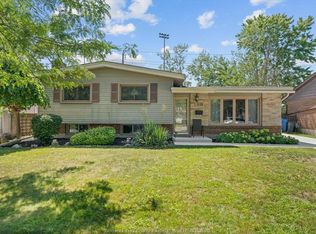 MLS ID #26020310, Terra Lavack, Sales Person, Deerbrook Realty Inc. Brokerage. Windsor-Essex County AOR
 - C$599,0005 bd3 ba-- sqft445 Laurier Dr, Lasalle, ON N9J 1M1For Sale
 MLS ID #26015617, Khrystye Hamlin, Sales Person, Remax Preferred Realty Ltd. - 585 Brokerage. Windsor-Essex County AOR
 - C$524,9003 bd2 ba-- sqftSouth Windsor, Windsor, ON N9E 3C1For Sale
 MLS ID #26019521, Mark Bloomfield, Broker, Royal Lepage Binder Real Estate Brokerage. Windsor-Essex County AOR
 - C$599,9005 bd2 ba-- sqft387 Reaume Rd, Lasalle, ON N9J 1B2For SaleMLS ID #26017180, Brad Lyons, Sales Person, Jump Realty Inc. Brokerage. Windsor-Essex County AOR
- C$779,9004 bd4 ba2.1k sqft240 Gary Ave, Lasalle, ON N9J 1V2For SaleMLS ID #26020266, Raine Gagnon, Sales Person, Deerbrook Realty Inc. Brokerage. Windsor-Essex County AOR
- C$479,9004 bd2 ba1.7k sqft805 Roselawn Dr, Windsor, ON N9E 1K7For SaleMLS ID #26020033, Isaac Verge, Sales Person, Kw Signature Brokerage. Windsor-Essex County AOR
- C$534,9003 bd2 ba-- sqft3302 Woodlawn Ave, Windsor, ON N8W 2J3For SaleMLS ID #26020258, Sanja Popovic, Sales Person, Royal Lepage Binder Real Estate Brokerage. Windsor-Essex County AOR
- C$499,0003 bd3 ba-- sqft3665 Randolph Ave, Windsor, ON N9E 3G4For SaleMLS ID #26019265, Goran Todorovic , Broker Of Record, Remax Care Realty Brokerage. Windsor-Essex County AOR
- C$574,9354 bd2 ba-- sqft735 Lounsborough St, Windsor, ON N9G 1G1For SaleMLS ID #26019887, Brad Bondy, Broker, Remax Preferred Realty Ltd. - 586 Brokerage. Windsor-Essex County AOR
- C$599,9003 bd3 ba-- sqft2020 Todd Ln, Lasalle, ON N9H 1J7For SaleMLS ID #26019439, Jessica Spiteri, Sales Person, Jump Realty Inc. Brokerage. Windsor-Essex County AOR
- C$649,9904 bd2 ba-- sqft288 Ramblewood Dr, Lasalle, ON N9J 3B3For SaleMLS ID #26019021, Arms Bumanlag, Sales Person, Bob Pedler Real Estate Limited Brokerage. Windsor-Essex County AOR
- C$499,9004 bd3 ba-- sqft1366 Lillian Ave, Windsor, ON N8X 4A5For SaleMLS ID #26013088, Dean Bakkaoui, Broker Of Record, Capital Wealth Realty Inc. Brokerage Brokerage. Windsor-Essex County AOR
- C$599,0004 bd2 ba-- sqft4025 Mount Royal Dr, Windsor, ON N9G 2C1For SaleMLS ID #26018929, Marco Sperduti, Sales Person, Pinnacle Plus Realty Ltd. Brokerage. Windsor-Essex County AOR
- C$599,9002 bd2 ba-- sqft935 Bartlet Dr, Windsor, ON N9G 1V3For SaleMLS ID #26018841, Cris Kambouris, Asa, Sales Person, Kw Signature Brokerage. Windsor-Essex County AOR
- C$535,0005 bd3 ba-- sqft759 Glengarry Ave, Windsor, ON N9A 1R4For SaleMLS ID #26017438, Mara Ondejko, Sales Person, Royal Lepage Binder Real Estate Brokerage. Windsor-Essex County AOR
- C$699,9995 bd3 ba-- sqft936 N Talbot Rd, Windsor, ON N9G 2S3For SaleMLS ID #26020275, Samreen Al-Taher, Sales Person, Remax Capital Diamond Realty Brokerage. Windsor-Essex County AOR
- C$699,9003 bd2 ba-- sqft405 State St, Lasalle, ON N9J 3G1For SaleMLS ID #26005502, John D'alimonte, Sales Person, Remax Preferred Realty Ltd. - 586 Brokerage. Windsor-Essex County AOR
- C$649,0004 bd3 ba-- sqft1154 Heritage Dr, Lasalle, ON N9H 2C2For SaleMLS ID #26018405, Cris Kambouris, Asa, Sales Person, Kw Signature Brokerage. Windsor-Essex County AOR
- C$599,0004 bd2 ba-- sqft440 Fryer St, Amherstburg, ON N9V 2M1For SaleMLS ID #26020135, Stacy Meloche, Sales Person, Pinnacle Plus Realty Ltd. Brokerage. Windsor-Essex County AOR
