Welcome home to 4450 Cherry Hill Rd, in quiet South Roseland Estates. Fantastic location, large brick family home, 4 bedrooms (3 up, 1 down), 2 full baths (one on each floor) inc] en suite with jacuzzi tub, unique and spacious floor plan with inviting foyer, huge living room, soaring vaulted ceilings, big eat-in kitchen with loads of cupboard space and gorgeous granite counter tops plus dining area, fully finished on all levels including a great room with comer gas fireplace making this home ideal entertaining. All on a huge landscaped lot with 2 separate cement patios privacy fenced rear yard with beautiful large deck & new covered gazebo. Double wide cement drive to 2 car attached garage with inside entry. Enjoy big windows with tons of natural light. Call to view today.
For sale
C$699,900
4450 Cherry Hill Rd, Windsor, ON N9G 2P5
4beds
Ranch
Built in ----
-- sqft lot
$-- Zestimate®
C$--/sqft
C$-- HOA
What's special
Large brick family homeInviting foyerSoaring vaulted ceilingsBig eat-in kitchenLoads of cupboard spaceGorgeous granite counter topsDining area
- 123 days |
- 22 |
- 1 |
Zillow last checked:
Listing updated:
Listed by:
Hugh O'brien, Sales Person,
Deerbrook Realty Inc. Brokerage
Source: Windsor-Essex County AOR,MLS®#: 26007516 Originating MLS®#: Windsor-Essex County Association of REALTORS®
Originating MLS®#: Windsor-Essex County Association of REALTORS®Facts & features
Interior
Bedrooms & bathrooms
- Bedrooms: 4
- Bathrooms: 2
- Full bathrooms: 2
Heating
- Natural Gas, Forced Air, Furnace, Heat Recovery Ventilation (HRV)
Cooling
- Central Air
Appliances
- Included: Dryer, Refrigerator, Stove, Washer, Gas Water Heater
Features
- Basement: Full,Finished
- Number of fireplaces: 1
- Fireplace features: Fireplace 1 Fuel (Gas), Fireplace 1 (Direct Vent)
Property
Parking
- Total spaces: 2
- Parking features: Concrete Drive, Double Width Or More Drive, Side Drive, Double Garage, Attached, Inside Entrance
- Attached garage spaces: 2
- Has uncovered spaces: Yes
Features
- Patio & porch: Patio, Sundeck, Covered Porch
- Fencing: Fenced Yard
- Frontage length: 60.00
Lot
- Features: Landscaped, Playground Nearby, Shopping Nearby, Acreage Info (Unknown)
Details
- Additional structures: Storage Shed
- Zoning: RES
Construction
Type & style
- Home type: SingleFamily
- Architectural style: Raised Ranch
- Property subtype: Ranch
Materials
- Aluminum/Vinyl, Brick
- Foundation: Concrete Perimeter
Utilities & green energy
- Sewer: Sanitary
- Water: Municipal Water
- Utilities for property: Water Connected, Sewer Connected
Community & HOA
Location
- Region: Windsor
Financial & listing details
- Annual tax amount: C$6,411
- Date on market: 4/8/2026
- Inclusions: All Existing Appliances
- Ownership: Freehold
H
Hugh O'brien, Sales Person
(519) 999-8033
By pressing Contact Agent, you agree that the real estate professional identified above may call/text you about your search, which may involve use of automated means and pre-recorded/artificial voices. You don't need to consent as a condition of buying any property, goods, or services. Message/data rates may apply. You also agree to our Terms of Use. Zillow does not endorse any real estate professionals. We may share information about your recent and future site activity with your agent to help them understand what you're looking for in a home.
Price history
| Date | Event | Price |
|---|---|---|
| 7/2/2026 | Price change | C$699,900-10.3% |
Source:  Windsor-Essex County AOR #26007516 Report a problem Windsor-Essex County AOR #26007516 Report a problem | ||
| 4/8/2026 | Listed for sale | C$779,900 |
Source: Windsor-Essex County AOR #26007516 Report a problem | ||
Public tax history
Tax history is unavailable.
Climate risks
Neighborhood: Roseland West
Nearby schools
GreatSchools rating
- 3/10Escuela AvancemosGrades: K-8Distance: 6.6 mi
- 3/10Way MichiganGrades: 6-12Distance: 6.5 mi
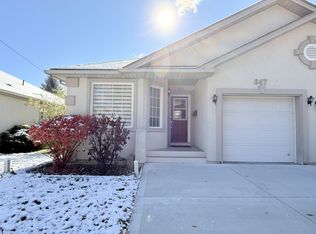
- C$--4 bd3 ba-- sqft847 Cousineau Rd, Windsor, ON N9G1V6Off Market
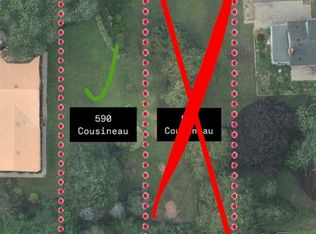
- C$299,000-- sqft590 Cousineau Rd, Windsor, ON N9G1V5Lot/Land
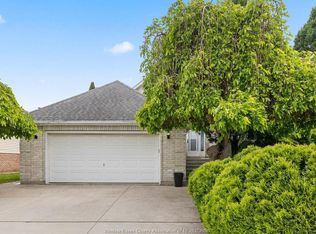
- C$749,9005 bd3 ba-- sqft4577 Hunt Club Cres, Windsor, ON N9G2P6For Sale
- C$839,0006 bd3 ba4k sqft4561 Hunt Club Cres, Windsor, ON N9G2P6For Sale

- C$599,9002 bd2 ba-- sqft935 Bartlet Dr, Windsor, ON N9G1V3For Sale
- C$449,8883 bd2 ba-- sqft4568 Brothers Ct, Windsor, ON N9G2W1For Sale
- C$649,0003 bd3 ba-- sqft655 Roseland Dr S, Windsor, ON N9G1T7For Sale
- C$2,6003 bd3 ba-- sqft955 Roseland Dr S, Windsor, ON N9G1T9For Rent
Similar homes
- C$749,9005 bd3 ba-- sqft4577 Hunt Club Cres, Windsor, ON N9G 2P6For SaleMLS ID #26010945, Anthony Rauti, Sales Person, Deerbrook Realty Inc. Brokerage. Windsor-Essex County AOR

- C$699,9004 bd3 ba-- sqft2862 Mangin Cres, Windsor, ON N9E 4K9For Sale
 MLS ID #26018748, Zoey Huang, Sales Person, Lc Platinum Realty Inc. Brokerage. Windsor-Essex County AOR
 - C$799,9995 bd4 ba-- sqft936 N Talbot Rd, Windsor, ON N9G 2S3For Sale
 MLS ID #26018845, Samreen Al-Taher, Sales Person, Remax Capital Diamond Realty Brokerage. Windsor-Essex County AOR
 - C$749,9005 bd3 ba-- sqft1469 Meridian St, Windsor, ON N9G 3E5For Sale
 MLS ID #26019049, Ravi Brar, Sales Person, Royal Lepage Binder Real Estate Brokerage. Windsor-Essex County AOR
 - C$699,9003 bd3 ba-- sqft647 Alpenrose Ct, Windsor, ON N9G 2X7For SaleMLS ID #26013345, Goran Todorovic , Broker Of Record, Remax Care Realty Brokerage. Windsor-Essex County AOR
- C$699,9004 bd2 ba1.5k sqft1116 Reaume Rd, Lasalle, ON N9J 1C1For SaleMLS ID #26007110, Mark A. Eugeni, Sales Person, Manor Windsor Realty Ltd. Brokerage. Windsor-Essex County AOR
- C$699,0005 bd2 ba-- sqft4821 Juliet Cres, Windsor, ON N9G 3A6For SaleMLS ID #26015821, Khem Raj Khanal, Broker, 401 Homes Realty Brokerage. Windsor-Essex County AOR
- C$670,0005 bd3 ba-- sqft1099 Imperial Cres, Windsor, ON N9G 2T4For SaleMLS ID #26015483, Paul Shearme, Sales Person, Realty One Group Iconic Brokerage Brokerage. Windsor-Essex County AOR
- C$699,9005 bd4 ba2.3k sqft2477 Mark Ave, Windsor, ON N9E 2W2For SaleMLS ID #26010806, Darin Schiller, Sales Person, Kw Signature Brokerage. Windsor-Essex County AOR
- C$799,0005 bd3 ba-- sqft4553 Osaka Cir, Windsor, ON N9G 3G4For SaleMLS ID #26018963, Toufic Hassoun, Broker, Real Broker Ontario Ltd Brokerage. Windsor-Essex County AOR
- C$679,9006 bd4 ba-- sqft2600 Meldrum Rd, Windsor, ON N0RFor SaleMLS ID #26019172, Kossi Dodjro, Sales Person, Jump Realty Inc. Brokerage. Windsor-Essex County AOR
- C$649,0004 bd3 ba-- sqft1154 Heritage Dr, Lasalle, ON N9H 2C2For SaleMLS ID #26018405, Cris Kambouris, Asa, Sales Person, Kw Signature Brokerage. Windsor-Essex County AOR
- C$699,9005 bd3 ba-- sqft2870 Glenwood Ave, Windsor, ON N9E 2X8For SaleMLS ID #26015623, Caitlynn O'neil, Sales Person, Royal Lepage Binder Real Estate Brokerage. Windsor-Essex County AOR
- C$699,9004 bd3 ba2.7k sqft2036 Lesperance Rd, Tecumseh, ON N8N 2N4For SaleMLS ID #26019232, Rachel Lefaive, Sales Person, Remo Valente Real Estate (1990) Limited Brokerage. Windsor-Essex County AOR
- C$749,9003 bd2 ba-- sqft4727 8th Concession Rd, Windsor, ON N0R 1K0For SaleMLS ID #26016123, Owen Crampsie, Broker Of Record, Coldwell Banker Essential Realty Brokerage. Windsor-Essex County AOR
- C$699,9004 bd3 ba-- sqft1162 Banwell Rd, Windsor, ON N8P 1J2For SaleMLS ID #26018711, Justin Wilson, Sales Person, Remax Capital Diamond Realty Brokerage. Windsor-Essex County AOR
- C$679,0004 bd2 ba1.3k sqft330 Reaume Rd, Lasalle, ON N9J 1B1For SaleMLS ID #26012324, Ron G. Gagnon, Sales Person, Deerbrook Realty Inc. Brokerage. Windsor-Essex County AOR
- C$649,0004 bd3 ba-- sqft4675 Huron Church Line Rd, Lasalle, ON N9H 1H5For SaleMLS ID #26008854, Michael Kelly, Asa, Sales Person, Deerbrook Realty Inc. Brokerage. Windsor-Essex County AOR
- C$579,9004 bd3 ba-- sqft2010 Grand Marais Rd W, Windsor, ON N9E 1G1For SaleMLS ID #26015268, Isaac Verge, Sales Person, Kw Signature Brokerage. Windsor-Essex County AOR
- C$499,0003 bd2 ba-- sqft3640 Charlevoix Ave, Windsor, ON N9E 3B3For SaleMLS ID #26018659, Thomas Scully, Sales Person, Royal Lepage Binder Real Estate Brokerage. Windsor-Essex County AOR
