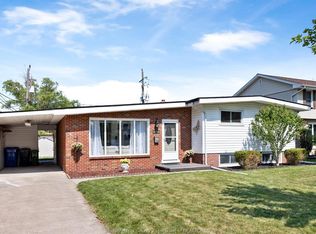
Welcome to 4330 Casgrain Drive, located on one of South Windsor's most sought-after streets. Surrounded by mature trees, beautifully maintained homes, and a strong sense of community, this established neighbourhood offers excellent schools, parks, walking trails, shopping, and convenient access to everyday amenities. Set on an impressive and rare 127.75-ft wide lot, this all-brick ranch blends timeless character with outstanding potential. Inside, refinished hardwood floors and a fresh coat of paint create a bright, move-in-ready feel throughout. The home features 3 bedrooms, 2 baths including an ensuite, spacious living areas, and plenty of natural light all set on a sprawling floor plan. Another standout feature is the massive unfinished loft above the oversized attached double garage, offering exceptional potential to create a stunning primary retreat with a walk-in closet and ensuite, a dedicated fitness area, music or art studio, home office, or a flexible space tailored to your lifestyle. Whether you're looking to move in and enjoy, renovate, or expand, this is a rare opportunity to own an already fantastic home with room to grow in one of Windsor's most desirable neighbourhoods.
For sale
C$599,900
4330 Casgrain Dr, Windsor, ON N9G 2B1
3beds
Ranch
Built in 1950
-- sqft lot
$-- Zestimate®
C$--/sqft
C$-- HOA
What's special
- 63 days |
- 80 |
- 7 |
Zillow last checked:
Listing updated:
Listed by:
Paul Germanese, Sales Person,
Remax Capital Diamond Realty Brokerage,
Julia Martyn, Sales Person,
Remax Capital Diamond Realty
Source: Windsor-Essex County AOR,MLS®#: 26012706 Originating MLS®#: Windsor-Essex County Association of REALTORS®
Originating MLS®#: Windsor-Essex County Association of REALTORS®Facts & features
Interior
Bedrooms & bathrooms
- Bedrooms: 3
- Bathrooms: 2
- Full bathrooms: 1
- 1/2 bathrooms: 1
Heating
- Natural Gas, Baseboard, Forced Air, Radiator
Cooling
- Central Air
Appliances
- Included: Dryer, Refrigerator, Stove, Washer, Gas Water Heater
Features
- Windows: Skylight
- Basement: Full
- Number of fireplaces: 1
- Fireplace features: Fireplace 1 Fuel (Wood), Fireplace 1 (Conventional/Natural)
Property
Parking
- Total spaces: 2.5
- Parking features: Finished Drive, Paved Drive, 2.5 Garage, Attached, Heated Garage
- Attached garage spaces: 2.5
- Has uncovered spaces: Yes
Features
- Patio & porch: Sundeck
- Fencing: Fenced Yard
- Frontage length: 127.75
Lot
- Features: Golf Course/Parkland, Landscaped, Playground Nearby, Shopping Nearby, Acreage Info (Unknown)
Details
- Additional structures: Storage Shed, Workshop
- Zoning: R1.10
Construction
Type & style
- Home type: SingleFamily
- Architectural style: Ranch
- Property subtype: Ranch
Materials
- Brick
- Foundation: Block
- Roof: Asphalt Shingle
Condition
- Year built: 1950
Utilities & green energy
- Sewer: Sanitary
- Water: Municipal Water
- Utilities for property: Water Connected, Sewer Connected
Community & HOA
Community
- Features: Walking Trails Nearby
Location
- Region: Windsor
Financial & listing details
- Annual tax amount: C$6,243
- Date on market: 6/4/2026
- Inclusions: Entertainment And Golf Sim Enclosure In The Garage
- Ownership: Freehold
P
Paul Germanese, Sales Person
(519) 817-3512
By pressing Contact Agent, you agree that the real estate professional identified above may call/text you about your search, which may involve use of automated means and pre-recorded/artificial voices. You don't need to consent as a condition of buying any property, goods, or services. Message/data rates may apply. You also agree to our Terms of Use. Zillow does not endorse any real estate professionals. We may share information about your recent and future site activity with your agent to help them understand what you're looking for in a home.
Price history
| Date | Event | Price |
|---|---|---|
| 6/4/2026 | Listed for sale | C$599,900 |
Source:  Windsor-Essex County AOR #26012706 Report a problem Windsor-Essex County AOR #26012706 Report a problem | ||
Public tax history
Tax history is unavailable.
Climate risks
Neighborhood: Roseland West
Nearby schools
GreatSchools rating
- 3/10Escuela AvancemosGrades: K-8Distance: 6.3 mi
- 3/10Detroit Public Safety AcademyGrades: 6-12Distance: 6.3 mi
- C$599,9003 bd2 ba-- sqft4315 Roseland Dr W, Windsor, ON N9G2A1For Sale
- C$2,9504 bd2 ba-- sqft4305 Casgrain Dr, Windsor, ON N9G2A9For Rent

- C$1,899,9004 bd4 ba-- sqft1094 Roseland Dr S, Windsor, ON N9G1T8For Sale
- C$849,0005 bd3 ba-- sqft4278 Casgrain Dr, Windsor, ON N9G2A8For Sale
- C$1,055,0005 bd4 ba2.2k sqft1055 Roseland Dr S, Windsor, ON N9G1T9For Sale
- C$2,8004 bd2 ba-- sqft1050 Bartlet Dr, Windsor, ON N9G1V4For Rent
- C$2,4993 bd2 ba1.8k sqft920 Roseland Dr S, Windsor, ON N9G1T8For Rent
- C$2,6003 bd3 ba-- sqft955 Roseland Dr S, Windsor, ON N9G1T9For Rent
Similar homes
- C$599,0004 bd2 ba-- sqft4025 Mount Royal Dr, Windsor, ON N9G 2C1For Sale
 MLS ID #26018929, Marco Sperduti, Sales Person, Pinnacle Plus Realty Ltd. Brokerage. Windsor-Essex County AOR
 - C$499,9003 bd2 ba-- sqft4235 Mitchell Cres, Windsor, ON N9G 2G1For Sale
 MLS ID #26019015, Terra Lavack, Sales Person, Deerbrook Realty Inc. Brokerage. Windsor-Essex County AOR
 - C$618,5003 bd2 ba-- sqft3939 Longfellow Ave, Windsor, ON N9G 2B4For Sale
 MLS ID #26018173, Britni Goulet, Sales Person, Remax Preferred Realty Ltd. - 585 Brokerage. Windsor-Essex County AOR
 - C$559,9004 bd2 ba1.5k sqft1507 Saint Gabriel Ct, Windsor, ON N9E 1N8For Sale
 MLS ID #26018870, Mike Toldo, Sales Person, Royal Lepage Binder Real Estate Brokerage. Windsor-Essex County AOR
 - C$699,9004 bd3 ba1.6k sqft3495 Everts Ave, Windsor, ON N9E 2V9For SaleMLS ID #26019025, Mike Toldo, Sales Person, Royal Lepage Binder Real Estate Brokerage. Windsor-Essex County AOR
- C$495,5004 bd2 ba-- sqft3365 Curry Ave, Windsor, ON N9E 2T4For SaleMLS ID #26019079, Helen Yang, Broker, Remax Capital Diamond Realty Brokerage. Windsor-Essex County AOR
- C$569,9003 bd2 ba-- sqft1670 Campbell Ave, Windsor, ON N9B 2K6For SaleMLS ID #26018302, David Desantis, Sales Person, Deerbrook Realty Inc. Brokerage. Windsor-Essex County AOR
- C$489,9004 bd2 ba-- sqft4248 Old West Ave, Windsor, ON N9G 2X1For SaleMLS ID #26018899, Sondeep Kaur Dhaliwal, Sales Person, Buckingham Realty (Windsor) Ltd. Brokerage. Windsor-Essex County AOR
- C$599,9005 bd2 ba-- sqft387 Reaume Rd, Lasalle, ON N9J 1B2For SaleMLS ID #26017180, Brad Lyons, Sales Person, Jump Realty Inc. Brokerage. Windsor-Essex County AOR
- C$599,9003 bd2 ba-- sqft4385 Huron Church Line Rd, Lasalle, ON N9H 1H3For SaleMLS ID #26014159, Martin Shkreli, Sales Person, Deerbrook Realty Inc. Brokerage. Windsor-Essex County AOR
- C$499,9993 bd2 ba-- sqft3260 Everts Ave, Windsor, ON N9E 2V8For SaleMLS ID #26018313, Pamela Mcdonald, Sales Person, Century 21 Local Home Team Realty Inc. Brokerage. Windsor-Essex County AOR
- C$649,9003 bd1 ba-- sqft3555 County Road 42, Windsor, ON N9A 6J3For SaleMLS ID #26015033, Randy Standel, Sales Person, Century 21 Local Home Team Realty Inc. Brokerage. Windsor-Essex County AOR
- C$574,9354 bd2 ba-- sqft735 Lounsborough St, Windsor, ON N9G 1G1For SaleMLS ID #26015052, Brad Bondy, Broker, Remax Preferred Realty Ltd. - 586 Brokerage. Windsor-Essex County AOR
- C$669,9004 bd2 ba-- sqft1544 Imperial Cres, Windsor, ON N9G 2T8For SaleMLS ID #26018394, Dan Marar, Sales Person, Remax Capital Diamond Realty Brokerage. Windsor-Essex County AOR
- C$549,9003 bd2 ba-- sqft321 Betty Dr, Windsor, ON N8S 3W9For SaleMLS ID #26018749, Mike Labute, Sales Person, Century 21 Local Home Team Realty Inc. Brokerage. Windsor-Essex County AOR
- C$629,5005 bd4 ba-- sqft2720 Academy Dr, Windsor, ON N9E 2G8For SaleMLS ID #26017321, Ida Sproule, Sales Person, Remo Valente Real Estate (1990) Limited Brokerage. Windsor-Essex County AOR
- C$549,9003 bd2 ba-- sqft462 Dormar Dr, Windsor, ON N8S 3Z4For SaleMLS ID #26018957, Joshua Shepley, Sales Person, Remax Preferred Realty Ltd. - 585 Brokerage. Windsor-Essex County AOR
- C$829,9004 bd3 ba-- sqft4960 Southwood Lakes Blvd, Windsor, ON N9G 2S9For SaleMLS ID #26019043, Gerald Sykes, Broker, Royal Lepage Binder Real Estate Brokerage. Windsor-Essex County AOR
- C$659,9995 bd3 ba-- sqft3310 Rankin Ave, Windsor, ON N9E 3C1For SaleMLS ID #26013585, Aman Ranu, Sales Person, Remax Preferred Realty Ltd. - 585 Brokerage. Windsor-Essex County AOR
- C$599,0004 bd3 ba-- sqft312 Bouffard Rd, Lasalle, ON N9J 1G2For SaleMLS ID #26017895, Sridhar Reddy Nomula, Sales Person, Jvre Realty Inc. Brokerage. Windsor-Essex County AOR
