Welcome to this lovingly maintained 3-bdrm, 2-bath home on a quiet, tree-lined street in sought-after South Windsor. Filled with natural light, the bright main floor features hardwood flooring, a spacious living room w/stunning picture window, and an updated kitchen w/granite countertops. The finished lower level offers a cozy family room w/fireplace, additional living space, and a 2nd full bath. Enjoy the fully fenced backyard oasis featuring beautiful landscaping, a large deck, pergola, sprinkler system, and plenty of space to relax or entertain. Additional features include tankless water heater, central vacuum, sump pump, backwater valve & more. Appliances and patio furniture included. Close to excellent schools, parks, shopping, restaurants, and everyday conveniences
For sale
C$618,500
3939 Longfellow Ave, Windsor, ON N9G 2B4
3beds
Single Family Residence
Built in ----
-- sqft lot
$-- Zestimate®
C$--/sqft
C$-- HOA
What's special
Quiet tree-lined streetFilled with natural lightBright main floorHardwood flooringFinished lower levelAdditional living spaceFully fenced backyard oasis
- 29 days |
- 42 |
- 5 |
Zillow last checked:
Listing updated:
Listed by:
Britni Goulet, Sales Person,
Remax Preferred Realty Ltd. - 585 Brokerage
Source: Windsor-Essex County AOR,MLS®#: 26018173 Originating MLS®#: Windsor-Essex County Association of REALTORS®
Originating MLS®#: Windsor-Essex County Association of REALTORS®Facts & features
Interior
Bedrooms & bathrooms
- Bedrooms: 3
- Bathrooms: 2
- Full bathrooms: 2
Heating
- Natural Gas, Forced Air, Furnace
Cooling
- Central Air
Appliances
- Included: Gas Water Heater
Features
- Flooring: Laminate
- Basement: Full,Finished
- Number of fireplaces: 1
- Fireplace features: Fireplace 1 Fuel (Gas), Fireplace 1 (Direct Vent)
Video & virtual tour
Property
Parking
- Parking features: Finished Drive, Side Drive, None
- Has uncovered spaces: Yes
Features
- Levels: Side Split 3 Level
- Patio & porch: Patio
- Fencing: Fenced Yard
- Frontage length: 60.24
Lot
- Features: Landscaped, Shopping Nearby, Acreage Info (Unknown)
Details
- Zoning: RD1.4
Construction
Type & style
- Home type: SingleFamily
- Property subtype: Single Family Residence
Materials
- Aluminum/Vinyl, Brick
- Foundation: Block
Utilities & green energy
- Sewer: Sanitary
- Water: Municipal Water
- Utilities for property: Water Connected, Sewer Connected
Community & HOA
Location
- Region: Windsor
Financial & listing details
- Annual tax amount: C$3,960
- Date on market: 7/28/2026
- Ownership: Freehold
Price history
| Date | Event | Price |
|---|---|---|
| 7/28/2026 | Listed for sale | C$618,500 |
Source:  Windsor-Essex County AOR #26018173 Report a problem Windsor-Essex County AOR #26018173 Report a problem | ||
Public tax history
Tax history is unavailable.
Climate risks
Neighborhood: Roseland West
Nearby schools
GreatSchools rating
- 3/10Escuela AvancemosGrades: K-8Distance: 5.7 mi
- 3/10Detroit Public Safety AcademyGrades: 6-12Distance: 5.7 mi
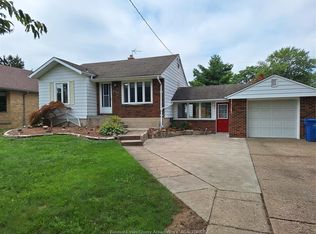
- C$549,0003 bd2 ba-- sqft3987 Casgrain Dr, Windsor, ON N9G2A6For Sale
- C$399,900-- sqft3996 Casgrain Dr, Windsor, ON N9G2A5Lot/Land

- C$--4 bd2 ba1.7k sqft4019 Casgrain Dr, Windsor, ON N9G2A6Off Market

- C$599,0004 bd2 ba-- sqft4025 Mount Royal Dr, Windsor, ON N9G2C1For Sale

- C$549,9002 bd1 ba-- sqft1040 Kennedy Dr W, Windsor, ON N9G1T1For Sale
- C$499,0004 bd3 ba-- sqft3970 Lennon Ct, Windsor, ON N9G2E5For Sale
- C$2,2903 bd1 ba1.2k sqft1568 Villa Maria Blvd N, Windsor, ON N9G1W5For Rent
- C$--3 bd1 ba1k sqft1045 Cabana Rd W #1, Windsor, ON N9G1B6Off Market
Similar homes
- C$599,0004 bd2 ba-- sqft4025 Mount Royal Dr, Windsor, ON N9G 2C1For SaleMLS ID #26020584, Marco Sperduti, Sales Person, Pinnacle Plus Realty Ltd. Brokerage. Windsor-Essex County AOR
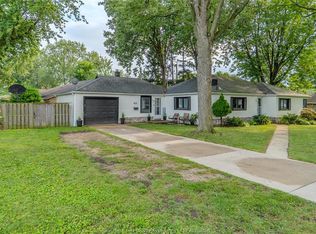
- C$479,9004 bd2 ba1.7k sqft805 Roselawn Dr, Windsor, ON N9E 1K7For Sale
 MLS ID #26020033, Isaac Verge, Sales Person, Kw Signature Brokerage. Windsor-Essex County AOR
 - C$689,9995 bd2 ba-- sqft3888 Aristotle Cres, Windsor, ON N9G 2N9For SaleMLS ID #26020788, Hassan Al Hakim, Sales Person, Lc Platinum Realty Inc. Brokerage. Windsor-Essex County AOR
- C$614,9993 bd2 ba-- sqft2777 Rockwell Blvd, Windsor, ON N9E 2A2For Sale
 MLS ID #26017944, Goran Todorovic , Broker Of Record, Remax Care Realty Brokerage. Windsor-Essex County AOR
 - C$559,9004 bd2 ba1.5k sqft1507 Saint Gabriel Ct, Windsor, ON N9E 1N8For SaleMLS ID #26018870, Mike Toldo, Sales Person, Royal Lepage Binder Real Estate Brokerage. Windsor-Essex County AOR
- C$574,5004 bd3 ba-- sqft1528 Victoria Ave, Windsor, ON N8X 1P5For SaleMLS ID #26020661, Darcie Valente, Sales Person, Remo Valente Real Estate (1990) Limited Brokerage. Windsor-Essex County AOR
- C$524,9003 bd2 ba-- sqftSouth Windsor, Windsor, ON N9E 3C1For SaleMLS ID #26019521, Mark Bloomfield, Broker, Royal Lepage Binder Real Estate Brokerage. Windsor-Essex County AOR
- C$589,9003 bd2 ba1.5k sqft1089 Prado Pl, Windsor, ON N8S 2H6For SaleMLS ID #26020566, Pauline Lanoue, Sales Person, Deerbrook Realty Inc. Brokerage. Windsor-Essex County AOR
- C$574,9354 bd2 ba-- sqft735 Lounsborough St, Windsor, ON N9G 1G1For SaleMLS ID #26019887, Brad Bondy, Broker, Remax Preferred Realty Ltd. - 586 Brokerage. Windsor-Essex County AOR
- C$699,9004 bd3 ba1.6k sqft3495 Everts Ave, Windsor, ON N9E 2V9For SaleMLS ID #26019025, Mike Toldo, Sales Person, Royal Lepage Binder Real Estate Brokerage. Windsor-Essex County AOR
- C$699,9995 bd3 ba-- sqft936 N Talbot Rd, Windsor, ON N9G 2S3For SaleMLS ID #26020275, Samreen Al-Taher, Sales Person, Remax Capital Diamond Realty Brokerage. Windsor-Essex County AOR
- C$599,9005 bd2 ba-- sqft1344 Giselle Cres, Windsor, ON N8W 5P5For SaleMLS ID #26018911, Judy Zhang, Sales Person, Bob Pedler Real Estate Limited Brokerage. Windsor-Essex County AOR
- C$589,0004 bd3 ba-- sqft956 Homedale Blvd, Windsor, ON N8S 2T2For SaleMLS ID #26020696, Goran Todorovic , Broker Of Record, Remax Care Realty Brokerage. Windsor-Essex County AOR
- C$489,9003 bd2 ba-- sqft2329 Meighen Rd, Windsor, ON N8W 4B8For SaleMLS ID #26020607, Miranda Adamovic, Sales Person, Remax Preferred Realty Ltd. - 585 Brokerage. Windsor-Essex County AOR
- C$529,9006 bd2 ba-- sqft2979 Orion Cres, Windsor, ON N9E 2Z3For SaleMLS ID #26020036, Goran Todorovic , Broker Of Record, Remax Care Realty Brokerage. Windsor-Essex County AOR
- C$534,9003 bd2 ba-- sqft3302 Woodlawn Ave, Windsor, ON N8W 2J3For SaleMLS ID #26020258, Sanja Popovic, Sales Person, Royal Lepage Binder Real Estate Brokerage. Windsor-Essex County AOR
- C$599,9994 bd2 ba-- sqft2225 Longfellow Ave, Windsor, ON N9B 3J7For SaleMLS ID #26016534, Deanna Afaf Danaf, Sales Person, Jump Realty Inc. Brokerage. Windsor-Essex County AOR
- C$659,9995 bd3 ba-- sqft3310 Rankin Ave, Windsor, ON N9E 3C1For SaleMLS ID #26013585, Aman Ranu, Sales Person, Remax Preferred Realty Ltd. - 585 Brokerage. Windsor-Essex County AOR
- C$889,9003 bd4 ba-- sqft3740 Ouellette Ave, Windsor, ON N9E 3M7For SaleMLS ID #26020643, Beth Rezoski, Sales Person, Royal Lepage Binder Real Estate Brokerage. Windsor-Essex County AOR
- C$529,9003 bd2 ba1.2k sqft2259 Lincoln Rd, Windsor, ON N8W 2R3For SaleMLS ID #26019962, Kristina Bondy, Sales Person, Manor Windsor Realty Ltd. Brokerage. Windsor-Essex County AOR
