This impeccably maintained, 2-Storey home sits in a park like setting in one of the most prestigious areas of S. Windsor. With 4 large BR's on the 2nd Storey and multiple walk outs onto fr & rr terraces, this timeless and unique design is a must see. Home boasts 3 full baths, large den, formal dining room, main floor laundry, and a large "eat in" kitchen. From the family, walk out to your rear patio with landscaped gardens, and in-ground pool. This private backyard oasis is perfect for all your entertaining needs. This home also includes a 2 car garage, concrete drive, and underground sprinkler system. Note: This home may be bought in conjunction with the 2 treed lots known as 3691/3699 Inglewood Ave, directly behind this property (Fronting on Inglewood). These lots create the potential for a multi family compound.
For sale
C$874,900
3696 Huntington Ave, Windsor, ON N9E 3N3
4beds
2,769sqft
Single Family Residence
Built in 1975
8,058 Square Feet Lot
$-- Zestimate®
C$316/sqft
C$-- HOA
What's special
Park like settingLarge denFormal dining roomMain floor laundryLandscaped gardensIn-ground poolPrivate backyard oasis
- 103 days
- 69
- 3
Zillow last checked:
Listing updated:
Listed by:
Frank Urbanski, Broker,
Century 21 Local Home Team Realty Inc. Brokerage,
Sandra Chappus, Sales Person,
Century 21 Local Home Team Realty Inc.
Source: Windsor-Essex County AOR,MLS®#: 26011842 Originating MLS®#: Windsor-Essex County Association of REALTORS®
Originating MLS®#: Windsor-Essex County Association of REALTORS®Facts & features
Interior
Bedrooms & bathrooms
- Bedrooms: 4
- Bathrooms: 3
- Full bathrooms: 3
Heating
- Natural Gas, Forced Air, Furnace
Cooling
- Central Air
Appliances
- Included: 2 Fridges, Dishwasher, Dryer, Microwave, Stove, Washer, Gas Water Heater
Features
- C/Vac Attachments, Walk-In Closet
- Flooring: Carpet
- Basement: Full,Partially Finished
- Number of fireplaces: 1
- Fireplace features: Fireplace 1 Fuel (Electric), Fireplace 1 (Conventional/Natural)
Interior area
- Total structure area: 2,769
- Total interior livable area: 2,769 sqft
Video & virtual tour
Property
Parking
- Total spaces: 2
- Parking features: Concrete Drive, Double Garage, Attached, Inside Entrance
- Attached garage spaces: 2
- Has uncovered spaces: Yes
Accessibility
- Accessibility features: None
Features
- Levels: Two
- Patio & porch: Patio, Covered Porch
- Exterior features: Balcony
- Frontage length: 80.29
Lot
- Size: 8,058 Square Feet
- Features: Landscaped, Wooded, Underground Sprinkler System
Details
- Additional structures: Storage Shed
- Zoning: RD1.4
Construction
Type & style
- Home type: SingleFamily
- Property subtype: Single Family Residence
Materials
- Brick
- Foundation: Block
- Roof: Asphalt Shingle
Condition
- Year built: 1975
Utilities & green energy
- Sewer: Sanitary
- Water: Municipal Water
- Utilities for property: Water Connected, Sewer Connected
Community & HOA
Location
- Region: Windsor
Financial & listing details
- Price per square foot: C$316/sqft
- Date on market: 5/22/2026
- Inclusions: Refrigerator, Freezer, Stove, Dishwasher, Built In Microwave, Washer, Dryer, And Existing Pool Equipment ("as Is" Condition)
- Exclusions: Water Heater Is Rented
- Ownership: Freehold
Price history
| Date | Event | Price |
|---|---|---|
| 5/22/2026 | Listed for sale | C$874,900C$316/sqft |
Source:  Windsor-Essex County AOR #26011842 Report a problem Windsor-Essex County AOR #26011842 Report a problem | ||
Public tax history
Tax history is unavailable.
Climate risks
Neighborhood: South Windsor
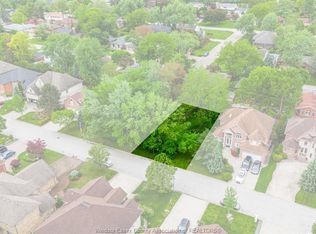


Similar homes
- C$898,0005 bd3 ba2.6k sqftSt. Mary's Gate, Windsor, ON N9E 4G9For Sale
 MLS ID #26015017, Mark A. Eugeni, Sales Person, Manor Windsor Realty Ltd. Brokerage. Windsor-Essex County AOR
 - C$888,9995 bd4 ba3.4k sqft965 Wallace Ave, Windsor, ON N9G 2P3For Sale
 MLS ID #26019961, Mark A. Eugeni, Sales Person, Manor Windsor Realty Ltd. Brokerage. Windsor-Essex County AOR
 - C$525,0004 bd2 ba1.7k sqft805 Roselawn Dr, Windsor, ON N9E 1K7For Sale
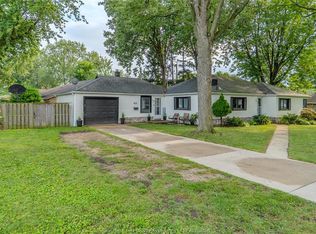 MLS ID #26021423, Isaac Verge, Sales Person, Kw Signature Brokerage. Windsor-Essex County AOR
 - C$680,0003 bd3 ba1.8k sqftSouthlawn Gardens, Windsor, ON N9E 3W8For Sale
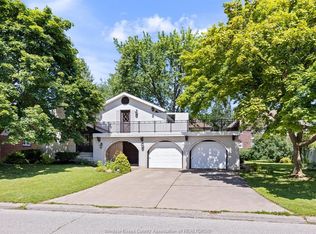 MLS ID #26015020, Mark A. Eugeni, Sales Person, Manor Windsor Realty Ltd. Brokerage. Windsor-Essex County AOR
