Welcome to this beautifully maintained home located in the highly sought-after South Windsor community of exclusive St. Mary’s Gate, known for its quiet streets, pride of ownership, and excellent convenience. Offering 5 bedrooms and 2.5 bathrooms, this spacious and functional layout is ideal for families or professionals. The main level features hardwood flooring throughout key living areas, creating a warm and cohesive flow between the living room, dining space, and kitchen. Large windows throughout provide an abundance of natural light, enhancing the bright and inviting atmosphere. The kitchen comes fully equipped with all appliances included, making this a truly great opportunity. It offers ample cabinetry and counter space, well-suited for both everyday living and entertaining. Upstairs, you will find five generously sized bedrooms, including a primary suite with its own ensuite bathroom. The additional bedrooms provide flexibility for children, guests, or a home office, supported by a full main bathroom and convenient upper-level layout. The home also features a highly desirable large double garage, providing excellent storage, parking, and everyday convenience. A grade entrance adds further flexibility, offering separate access to the lower level and future development options such as additional living space or in-law capability. The lower level is open and ready for your finishing touches or can be used for storage and recreation depending on your needs. Situated in one of South Windsor’s most desirable areas, this home is close to top-rated schools, shopping, parks, and everyday amenities. Just minutes away, you’ll also find the prestigious Roseland Golf & Curling Club, adding to the lifestyle appeal. With immediate possession available, this is a rare opportunity to secure a spacious 5-bedroom home in an exclusive, family-friendly neighbourhood.
For sale
C$950,000
3500 Driftwood Dr, Windsor, ON N9E 4G9
5beds
2,625sqft
Single Family Residence
Built in 1983
7,622 Square Feet Lot
$-- Zestimate®
C$362/sqft
C$-- HOA
What's special
Spacious and functional layoutBright and inviting atmosphereFive generously sized bedrooms
- 53 days |
- 39 |
- 2 |
Zillow last checked:
Listing updated:
Listed by:
Mark A. Eugeni, Sales Person,
Manor Windsor Realty Ltd. Brokerage,
Tina Pickle, Sales Person,
Manor Windsor Realty Ltd.
Source: Windsor-Essex County AOR,MLS®#: 26015017 Originating MLS®#: Windsor-Essex County Association of REALTORS®
Originating MLS®#: Windsor-Essex County Association of REALTORS®Facts & features
Interior
Bedrooms & bathrooms
- Bedrooms: 5
- Bathrooms: 3
- Full bathrooms: 2
- 1/2 bathrooms: 1
Heating
- Natural Gas, Forced Air, Furnace
Cooling
- Central Air
Appliances
- Included: Dishwasher, Dryer, Refrigerator, Stove, Washer, Gas Water Heater
Features
- Walk-In Closet
- Basement: Full,Partially Finished
- Number of fireplaces: 1
- Fireplace features: Fireplace 1 Fuel (Wood), Fireplace 1 (Conventional/Natural)
Interior area
- Total structure area: 2,625
- Total interior livable area: 2,625 sqft
Video & virtual tour
Property
Parking
- Total spaces: 2.5
- Parking features: Concrete Drive, Double Width Or More Drive, Finished Drive, 2.5 Garage, Attached, Inside Entrance
- Attached garage spaces: 2.5
- Has uncovered spaces: Yes
Features
- Levels: Two
- Patio & porch: Patio, Covered Porch
- Fencing: Fenced Yard
- Frontage length: 83.00
Lot
- Size: 7,622 Square Feet
- Features: Cul-De-Sac, Landscaped, Playground Nearby, Shopping Nearby, Wooded, Underground Sprinkler System
Details
- Zoning: RES
Construction
Type & style
- Home type: SingleFamily
- Property subtype: Single Family Residence
Materials
- Aluminum/Vinyl, Brick
- Foundation: Concrete Perimeter
Condition
- Year built: 1983
Utilities & green energy
- Sewer: Sanitary, Installed
- Water: Municipal Water
- Utilities for property: Water Connected
Community & HOA
Community
- Features: Walking Trails Nearby
Location
- Region: Windsor
Financial & listing details
- Price per square foot: C$362/sqft
- Annual tax amount: C$7,694
- Date on market: 6/24/2026
- Inclusions: Fridge, Stove, Dishwasher, Washer, Dryer
- Ownership: Freehold
Price history
| Date | Event | Price |
|---|---|---|
| 6/24/2026 | Listed for sale | C$950,000C$362/sqft |
Source:  Windsor-Essex County AOR #26015017 Report a problem Windsor-Essex County AOR #26015017 Report a problem | ||
Public tax history
Tax history is unavailable.
Climate risks
Neighborhood: South Windsor
Nearby schools
GreatSchools rating
- 3/10Escuela AvancemosGrades: K-8Distance: 5.2 mi
- 3/10Detroit Public Safety AcademyGrades: 6-12Distance: 5.2 mi
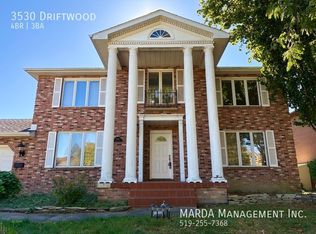
- C$--4 bd3 ba-- sqft3530 Driftwood Dr, Windsor, ON N9E4G9Off Market
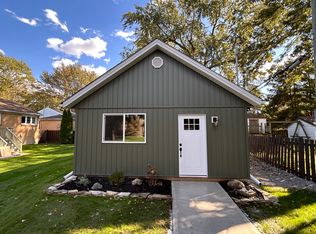
- C$--1 bd1 ba570 sqft3501 Dandurand Ave #2, Windsor, ON N9E2G2Off Market
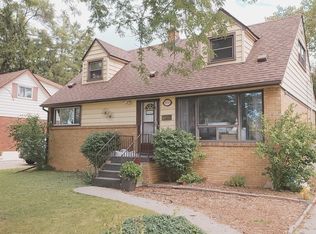
- C$--4 bd2 ba1.8k sqft3530 Dandurand Ave, Windsor, ON N9E2G1Off Market
- C$1,100,0004 bd3 ba2.3k sqft1170 Beals St W, Windsor, ON N9E4A4For Sale

- C$980,0004 bd4 ba3.8k sqft3431 Ancaster Ct, Windsor, ON N9E4J5For Sale
- C$2,5994 bd2 ba-- sqft3571 Dandurand Ave, Windsor, ON N9E2G2For Rent
- C$849,0007 bd3 ba-- sqft3495 Longfellow Ave, Windsor, ON N9E2L8For Sale
- C$--3 bd1 ba-- sqft3571 Morris Dr, Windsor, ON N9E2K5Off Market
Similar homes
- C$874,9004 bd3 ba2.7k sqft3696 Huntington Ave, Windsor, ON N9E 3N3For Sale
 MLS ID #26011842, Frank Urbanski, Broker, Century 21 Local Home Team Realty Inc. Brokerage. Windsor-Essex County AOR
 - C$1,100,0004 bd3 ba2.3k sqft1170 Beals St W, Windsor, ON N9E 4A4For SaleMLS ID #26015544, Curtis Dufresne, Sales Person, Century 21 Local Home Team Realty Inc. Brokerage. Windsor-Essex County AOR
- C$975,0005 bd4 ba3.6k sqft5940 Oxley Ave, Lasalle, ON N9H 1N5For Sale
 MLS ID #26018670, Tina Pickle, Sales Person, Manor Windsor Realty Ltd. Brokerage. Windsor-Essex County AOR
 - C$1,028,0005 bd6 ba3.5k sqft3748 Ouellette Ave, Windsor, ON N9E 3M7For Sale
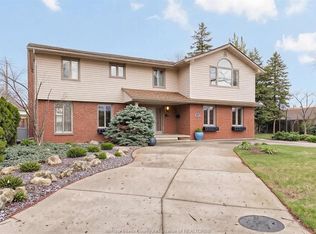 MLS ID #26007832, Simon Tan, Sales Person, Manor Windsor Realty Ltd. Brokerage. Windsor-Essex County AOR
 - C$1,195,0005 bd4 ba3.2k sqft3460 Huntington Ave, Windsor, ON N9E 3M8For SaleMLS ID #26018557, Ryan D'alimonte, Sales Person, Remax Preferred Realty Ltd. - 586 Brokerage. Windsor-Essex County AOR
- C$699,9004 bd3 ba1.6k sqft3495 Everts Ave, Windsor, ON N9E 2V9For SaleMLS ID #26019025, Mike Toldo, Sales Person, Royal Lepage Binder Real Estate Brokerage. Windsor-Essex County AOR
- C$949,9004 bd4 ba2.6k sqft778 Alpenrose Ct, Windsor, ON N9G 2X7For SaleMLS ID #26014818, Kate Saleh, Sales Person, Manor Windsor Realty Ltd. Brokerage. Windsor-Essex County AOR
- C$999,0006 bd4 ba2.5k sqft4648 Jenkela Ct, Windsor, ON N9G 3C4For SaleMLS ID #26017473, Sahil Khan, Broker, Remax Capital Diamond Realty Brokerage. Windsor-Essex County AOR
- C$929,7505 bd4 ba2.2k sqft2098 Edgemore Ave, Lasalle, ON N9H 2K1For SaleMLS ID #26012763, Mike Coffin, Asa, Sales Person, Royal Lepage Binder Real Estate Brokerage. Windsor-Essex County AOR
- C$699,9004 bd2 ba1.4k sqft2672 Fleming Ct, Windsor, ON N9E 4P1For SaleMLS ID #26019620, Andrew J. Smith, Broker, Deerbrook Realty Inc. Brokerage. Windsor-Essex County AOR
- C$699,9005 bd4 ba2.3k sqft2477 Mark Ave, Windsor, ON N9E 2W2For SaleMLS ID #26010806, Darin Schiller, Sales Person, Kw Signature Brokerage. Windsor-Essex County AOR
- C$760,0004 bd2 ba1.4k sqft1030 Dandurand Ct, Windsor, ON N9E 4K5For SaleMLS ID #26018080, Nick Montaleone, Broker, Deerbrook Realty Inc. Brokerage. Windsor-Essex County AOR
- C$899,0006 bd3 ba1.9k sqft4001 Cosenza St, Windsor, ON N9G 0A5For SaleMLS ID #26017962, Helen Yang, Broker, Remax Capital Diamond Realty Brokerage. Windsor-Essex County AOR
- C$960,0006 bd3 ba2k sqft4795 Periwinkle Cres, Windsor, ON N9G 3G8For SaleMLS ID #26007089, Julio Manga, Sales Person, Remo Valente Real Estate (1990) Limited Brokerage. Windsor-Essex County AOR
- C$1,059,9006 bd4 ba3k sqft525 Maguire St, Windsor, ON N9E 0A6For SaleMLS ID #26004967, Margaret Chien, Broker, Deerbrook Realty Inc. Brokerage. Windsor-Essex County AOR
- C$559,9004 bd2 ba1.5k sqft1507 Saint Gabriel Ct, Windsor, ON N9E 1N8For SaleMLS ID #26018870, Mike Toldo, Sales Person, Royal Lepage Binder Real Estate Brokerage. Windsor-Essex County AOR
- C$924,9003 bd3 ba2.2k sqft885 Front Rd N, Amherstburg, ON N9V 2V6For SaleMLS ID #26017133, Gisele Sutton, Asa, Sales Person, Royal Lepage Binder Real Estate Brokerage. Windsor-Essex County AOR
- C$1,049,9004 bd4 ba2.8k sqft510 Huron St, Lasalle, ON N9J 3Z4For SaleMLS ID #26018854, Anna Tarantino, Sales Person, Remo Valente Real Estate (1990) Limited Brokerage. Windsor-Essex County AOR
- C$899,9005 bd4 ba2.4k sqft1825 Hebert St, Tecumseh, ON N8N 4G4For SaleMLS ID #26018050, Alyssa Bitzer, Sales Person, Jump Realty Inc. Brokerage. Windsor-Essex County AOR
- C$799,9004 bd4 ba2.1k sqftLasalle, Lasalle, ON N9J 1V2For SaleMLS ID #26019619, Raine Gagnon, Sales Person, Deerbrook Realty Inc. Brokerage. Windsor-Essex County AOR
