Welcome to the exclusive St. Mary’s Gate, a highly sought-after South Windsor neighbourhood. This home is situated on a beautiful corner lot offering a large backyard for entertaining. This home has plenty of room for those large family gatherings or entertaining your friends. You have both a living room, dining room and a family room on the main floor. The kitchen is open concept to the family room, giving it an inviting feel. The vestibule has closets on both sides, and French doors welcome you into the 2-story foyer with a beautiful chandelier. Both the vestibule and the foyer have Italian marble tile. A curved oak banister welcomes you to the upper level. A sunroom off the large kitchen with plenty of space for a separate table. This spacious kitchen features plenty of granite and oak, with lots of oak cabinetry and granite countertops. It also includes a fair-sized granite countertop island and an oak built-in desk. The main floor includes an office and a laundry room that doubles as a mudroom. 3.5 baths – the 4-piece main floor bath includes a sauna built into the shower. Upstairs, you have 4 large bedrooms. The primary bedroom has a walk-through closet and a large 4-piece ensuite with a large vanity and a vaulted ceiling with a skylight. The upper level also includes a second 4-piece bathroom. The basement has been drywalled, includes electrical outlets and is ready for you to finish to your liking. 2 fruit cellars. The basement ceiling is 7.8 ft high. This home boasts lots of oak: doors, casings, baseboards, cabinetry and 2 sets of oak French doors. Appliances are "as is"; the condition of the fireplace is unknown.
For sale
C$980,000
3431 Ancaster Ct, Windsor, ON N9E 4J5
4beds
3,811sqft
Single Family Residence
Built in 1986
7,753 Square Feet Lot
$-- Zestimate®
C$257/sqft
C$-- HOA
What's special
Beautiful corner lotLarge backyard for entertainingBeautiful chandelierGranite countertop islandOak built-in desk
- 45 days
- 39
- 1
Zillow last checked:
Listing updated:
Listed by:
Lisa Grech Normandeau, Sales Person,
Manor Windsor Realty Ltd. Brokerage
Source: Windsor-Essex County AOR,MLS®#: 26019902 Originating MLS®#: Windsor-Essex County Association of REALTORS®
Originating MLS®#: Windsor-Essex County Association of REALTORS®Facts & features
Interior
Bedrooms & bathrooms
- Bedrooms: 4
- Bathrooms: 4
- Full bathrooms: 3
- 1/2 bathrooms: 1
Heating
- Natural Gas, Forced Air, Furnace
Cooling
- Central Air, Fully Air Conditioned
Appliances
- Included: 2 Fridges, Cooktop, Dryer, Garburator, Microwave, Oven Built-In, Washer, Gas Water Heater
Features
- C/Vac Attachments, Sauna, Walk-In Closet
- Flooring: Carpet
- Basement: Full,Partially Finished
Interior area
- Total structure area: 3,811
- Total interior livable area: 3,811 sqft
Property
Parking
- Total spaces: 2
- Parking features: Double Width Or More Drive, Front Drive, Interlocking Drive, Double Garage, Attached, Inside Entrance
- Attached garage spaces: 2
- Has uncovered spaces: Yes
Features
- Levels: Two
- Fencing: Fenced Yard
- Frontage length: 88.00
Lot
- Size: 7,753 Square Feet
- Features: Landscaped, Underground Sprinkler System, Acreage Info (Unknown)
Details
- Zoning: RESID
Construction
Type & style
- Home type: SingleFamily
- Property subtype: Single Family Residence
Materials
- Brick
- Foundation: Block
Condition
- Year built: 1986
Utilities & green energy
- Sewer: Sanitary
- Water: Municipal Water
- Utilities for property: Water Connected, Sewer Connected
Community & HOA
Location
- Region: Windsor
Financial & listing details
- Price per square foot: C$257/sqft
- Annual tax amount: C$12,925
- Date on market: 8/15/2026
- Ownership: Freehold
Price history
| Date | Event | Price |
|---|---|---|
| 8/15/2026 | Listed for sale | C$980,000C$257/sqft |
Source:  Windsor-Essex County AOR #26019902 Report a problem Windsor-Essex County AOR #26019902 Report a problem | ||
Public tax history
Tax history is unavailable.
Climate risks
Neighborhood: South Windsor


Similar homes
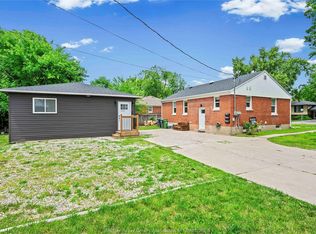
- C$995,0004 bd3 ba2.3k sqft1170 Beals St W, Windsor, ON N9E 4A4For Sale
 MLS ID #26015544, Curtis Dufresne, Sales Person, Century 21 Local Home Team Realty Inc. Brokerage. Windsor-Essex County AOR
 - C$838,0005 bd3 ba2.6k sqftSt. Mary's Gate, Windsor, ON N9E 4G9For Sale
 MLS ID #26015017, Mark A. Eugeni, Sales Person, Manor Windsor Realty Ltd. Brokerage. Windsor-Essex County AOR
 - C$859,0004 bd3 ba2.7k sqft3696 Huntington Ave, Windsor, ON N9E 3N3For Sale
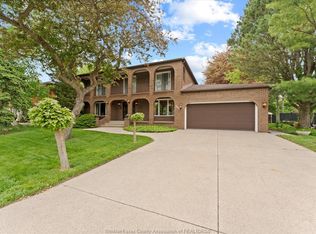 MLS ID #26022627, Frank Urbanski, Broker, Century 21 Local Home Team Realty Inc. Brokerage. Windsor-Essex County AOR
 - C$985,0005 bd4 ba2.2k sqft1055 Roseland Dr S, Windsor, ON N9G 1T9For Sale
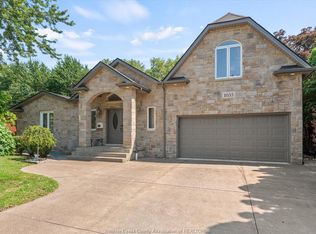 MLS ID #26023119, Ying Huang, Sales Person, Royal Lepage Binder Real Estate Brokerage. Windsor-Essex County AOR
 - $849,9994 bd4 ba4.3k sqft8610 Ferry Rd, Grosse Ile, MI 48138For Sale
 MLS ID #20261073809, Derek Werenka, SimpliHom. Realcomp II
 - $995,0003 bd4 ba5k sqft22628 Nash St, Dearborn, MI 48124For SaleMLS ID #20261076489, Hisham Abdallah, Century 21 Curran & Oberski. Realcomp II
- $949,9004 bd4 ba3.6k sqft26560 Wilson Dr, Dearborn Heights, MI 48127For SaleMLS ID #20261059878, Mike Fayz, Real Estate One-Dbn Hts. Realcomp II
- $850,0004 bd3 ba3.6k sqft10601 Brodhead Rd, Grosse Ile, MI 48138For SaleMLS ID #20261057292, Kimberly Draper, River Oaks Realty. Realcomp II
