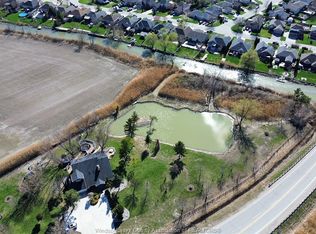
Stunning Raised Ranch with Bonus Level & Resort-Style Backyard. Offering 3,320 sq. ft. of beautifully finished living space, this exceptional r-ranch blends modern comfort with thoughtful design across three impressive levels. Located in a desirable neighborhood, the home features 4 bedrooms, 3 full baths, and a 2-car attached garage with convenient grade entrance to the lower level. Main floor features hardwood flrg, living room, dining room, eating area, and Euro-style kitchen with granite countertops. Two bedrooms and a 4pc bath complete this level. Bonus level includes a private primary suite with Brazilian cherry hardwood, walk-in closet, and modern 4pc ensuite. Lower level is finished with slate flrg, spacious family room, games area with bar and gas fireplace, 4th bdrm, 3pc bath, Laundry, & mud rm. Exterior offers a fenced yard, two-tiered deck, and inground sports pool. A well-designed home with exceptional space for family living and entertaining.
For sale
C$998,900
2071 Eugeni St, Tecumseh, ON N9K 1B3
4beds
3,320sqft
Ranch
Built in ----
-- sqft lot
$-- Zestimate®
C$301/sqft
C$-- HOA
What's special
Dining roomEating areaPrivate primary suiteWalk-in closetSpacious family roomFenced yardTwo-tiered deck
- 20 hours |
- 4 |
- 0 |
Zillow last checked:
Listing updated:
Listed by:
Scott Carter, Sales Person,
Royal Lepage Binder Real Estate Brokerage
Source: Windsor-Essex County AOR,MLS®#: 26018714 Originating MLS®#: Windsor-Essex County Association of REALTORS®
Originating MLS®#: Windsor-Essex County Association of REALTORS®Facts & features
Interior
Bedrooms & bathrooms
- Bedrooms: 4
- Bathrooms: 3
- Full bathrooms: 3
Heating
- Natural Gas, Forced Air
Cooling
- Central Air
Appliances
- Included: Dishwasher, Dryer, Microwave Range Hood Combo, Refrigerator, Stove, Washer, Gas Water Heater
Features
- C/Vac Attachments, Walk-In Closet
- Basement: Full,Finished
- Number of fireplaces: 1
- Fireplace features: Fireplace 1 Fuel (Gas), Fireplace 1 (Direct Vent)
Interior area
- Total structure area: 3,320
- Total interior livable area: 3,320 sqft
Property
Parking
- Total spaces: 2
- Parking features: Double Width Or More Drive, Finished Drive, Front Drive, Double Garage, Attached, Automatic Garage Door Opener
- Attached garage spaces: 2
- Has uncovered spaces: Yes
Features
- Entry location: Grade Entrance
- Patio & porch: Patio, Sundeck
- Fencing: Fenced Yard
- Frontage length: 60.00
Lot
- Features: Cul-De-Sac, Acreage Info (Unknown)
Details
- Additional structures: Storage Shed
- Zoning: RES
Construction
Type & style
- Home type: SingleFamily
- Architectural style: Raised Ranch W/ Bonus Room
- Property subtype: Ranch
Materials
- Aluminum/Vinyl, Brick
- Foundation: Block
- Roof: Asphalt Shingle
Utilities & green energy
- Sewer: Sanitary
- Water: Municipal Water
- Utilities for property: Water Connected, Sewer Connected
Community & HOA
Community
- Security: Alarm System
Location
- Region: Tecumseh
Financial & listing details
- Price per square foot: C$301/sqft
- Annual tax amount: C$4,945
- Date on market: 8/4/2026
- Inclusions: Camera Security System, Tv Mounting Bracket
- Ownership: Freehold
S
Scott Carter, Sales Person
(519) 735-7222
By pressing Contact Agent, you agree that the real estate professional identified above may call/text you about your search, which may involve use of automated means and pre-recorded/artificial voices. You don't need to consent as a condition of buying any property, goods, or services. Message/data rates may apply. You also agree to our Terms of Use. Zillow does not endorse any real estate professionals. We may share information about your recent and future site activity with your agent to help them understand what you're looking for in a home.
Price history
| Date | Event | Price |
|---|---|---|
| 8/4/2026 | Listed for sale | C$998,900C$301/sqft |
Source:  Windsor-Essex County AOR #26018714 Report a problem Windsor-Essex County AOR #26018714 Report a problem | ||
Public tax history
Tax history is unavailable.
Climate risks
Neighborhood: N9K
Nearby schools
GreatSchools rating
- 4/10Carstens Elementary-Middle SchoolGrades: PK-8Distance: 6.2 mi
- NACapstone Academy Charter School-RiverbendGrades: 6-12Distance: 6.5 mi
- C$849,9004 bd3 ba-- sqft12314 Funaro Cres, Tecumseh, ON N9K1B2For Sale
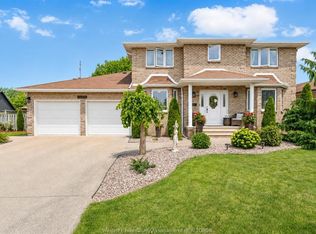
- C$824,9005 bd4 ba-- sqft12339 Funaro Cres, Tecumseh, ON N9K1B2For Sale

- C$1,498,8005 bd4 ba3.4k sqft2073 Lesperance Rd, Tecumseh, ON N8N1Y6For Sale
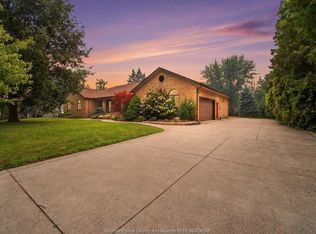
- C$689,9006 bd2 ba-- sqft2059 Lesperance Rd, Tecumseh, ON N8N1Y6For Sale
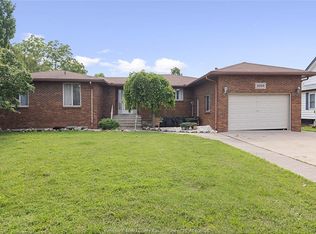
- C$--5 bd3 ba-- sqft2313 Lesperance Rd, Tecumseh, ON N8N4R9Off Market
- C$--5 bd3 ba3.5k sqft2350 Docherty Dr #1, Tecumseh, ON N8N4R2Off Market
- C$959,0004 bd3 ba1.9k sqft11933 Maisonneuve St, Tecumseh, ON N8N1R2For Sale
- C$899,9005 bd4 ba2.4k sqft1825 Hebert St, Tecumseh, ON N8N4G4For Sale
Similar homes
- C$959,0004 bd3 ba1.9k sqft11933 Maisonneuve St, Tecumseh, ON N8N 1R2For Sale
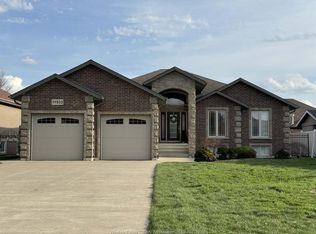 MLS ID #26008116, Nina Elachkar, Sales Person, Royal Lepage Binder Real Estate Brokerage. Windsor-Essex County AOR
 - C$899,9005 bd4 ba2.4k sqft1825 Hebert St, Tecumseh, ON N8N 4G4For Sale
 MLS ID #26018050, Alyssa Bitzer, Sales Person, Jump Realty Inc. Brokerage. Windsor-Essex County AOR
 - C$1,179,9004 bd3 ba3.2k sqft112 County Road 22, Lakeshore, ON N8L 1H8For Sale
 MLS ID #26018772, Terry Zhang, Sales Person, Lc Platinum Realty Inc. Brokerage. Windsor-Essex County AOR
 - C$975,0005 bd4 ba3.6k sqft5940 Oxley Ave, Lasalle, ON N9H 1N5For Sale
 MLS ID #26018670, Tina Pickle, Sales Person, Manor Windsor Realty Ltd. Brokerage. Windsor-Essex County AOR
 - C$949,9004 bd4 ba2.5k sqft1030 Chelsea Park Way, Windsor, ON N8L 0W2For SaleMLS ID #26018214, Rachel Lefaive, Sales Person, Remo Valente Real Estate (1990) Limited Brokerage. Windsor-Essex County AOR
- C$1,100,0004 bd3 ba2.4k sqft696 Old Tecumseh Rd, Lakeshore, ON N0R 1A0For SaleMLS ID #26008773, Joe Fallea, Sales Person, Kw Signature Brokerage. Windsor-Essex County AOR
- C$999,9995 bd4 ba3k sqft1078 Charlotte Cres, Lakeshore, ON N8L 0X8For SaleMLS ID #26014854, Shawn Asghar, Sales Person, Remax Preferred Realty Ltd. - 585 Brokerage. Windsor-Essex County AOR
- C$1,195,0005 bd4 ba3.2k sqft3460 Huntington Ave, Windsor, ON N9E 3M8For SaleMLS ID #26018557, Ryan D'alimonte, Sales Person, Remax Preferred Realty Ltd. - 586 Brokerage. Windsor-Essex County AOR
- C$1,250,0004 bd2 ba2.4k sqftMaidstone, Lakeshore, ON N0R 1K0For SaleMLS ID #26017950, Brian Armstrong, Broker, Royal Lepage Binder Real Estate Brokerage. Windsor-Essex County AOR
- C$879,0004 bd3 ba3.5k sqft591 Old Tecumseh Rd, Lakeshore, ON N0R 1A0For SaleMLS ID #26007577, John Woelk, Sales Person, Century 21 Local Home Team Realty Inc. Brokerage. Windsor-Essex County AOR
- C$699,9004 bd3 ba1.7k sqft2291 Maitland Ave, Windsor, ON N8P 0B7For SaleMLS ID #26018715, Mustapha Sinjari, Sales Person, Manor Windsor Realty Ltd. Brokerage. Windsor-Essex County AOR
- C$1,150,0004 bd4 ba3.9k sqft139 Wintermute Ave, Lakeshore, ON N8L 0Y6For SaleMLS ID #26014231, Phil Dorner, Broker Of Record, Louis Parent Realty Ltd. Brokerage. Windsor-Essex County AOR
- C$1,095,0007 bd5 ba4.4k sqft130 Pheasant Run Dr, Lakeshore, ON N8L 0Z7For SaleMLS ID #26016889, Dan Gemus, Broker Of Record, The Dan Gemus Real Estate Team Ltd. Brokerage. Windsor-Essex County AOR
- C$1,399,0004 bd4 ba3.7k sqft1108 Regency Cres, Windsor, ON N8L 0W6For SaleMLS ID #26018552, Maggie Chen, Broker Of Record, Lc Platinum Realty Inc. Brokerage. Windsor-Essex County AOR
- C$999,0006 bd4 ba2.5k sqft4648 Jenkela Ct, Windsor, ON N9G 3C4For SaleMLS ID #26017473, Sahil Khan, Broker, Remax Capital Diamond Realty Brokerage. Windsor-Essex County AOR
- C$999,9005 bd4 ba2.5k sqftSouthwood Lakes, Windsor, ON N9G 2X5For SaleMLS ID #26013810, Elica Berry, Sales Person, Jump Realty Inc. Brokerage. Windsor-Essex County AOR
- C$999,9006 bd4 ba2.8k sqft2257 Askin Ave, Windsor, ON N9B 3Y4For SaleMLS ID #26015433, Nanci Johnston, Sales Person, Remax Preferred Realty Ltd. - 584 Brokerage. Windsor-Essex County AOR
- C$1,099,0005 bd4 ba3.6k sqft1649 Barkley Ave, Windsor, ON N8P 0E8For SaleMLS ID #26011670, Goran Todorovic , Broker Of Record, Remax Care Realty Brokerage. Windsor-Essex County AOR
- C$1,028,0005 bd6 ba3.5k sqft3748 Ouellette Ave, Windsor, ON N9E 3M7For SaleMLS ID #26007832, Simon Tan, Sales Person, Manor Windsor Realty Ltd. Brokerage. Windsor-Essex County AOR
- C$950,0005 bd3 ba2.6k sqftSt. Mary's Gate, Windsor, ON N9E 4G9For SaleMLS ID #26015017, Mark A. Eugeni, Sales Person, Manor Windsor Realty Ltd. Brokerage. Windsor-Essex County AOR
