Welcome to 2291 Maitland Avenue! This beautiful townhome semi offers 4 bedrooms, 3 full bathrooms, & approx 1,700 sq. ft. of living space on the main level, plus a fully finished basement. The main floor features a stunning kitchen with a large island, quartz countertops, & ample cabinetry. Also features a spacious living room with a tray ceiling & gas fireplace. The main level also features a spacious primary bedroom with a walk-in closet & luxurious ensuite, along with two additional bedrooms and a full bathroom. The fully finished basement provides even more living space with a large family room, 4th bedroom, and 3rd full bathroom. Additional features include an attached 2-car garage, finished concrete driveway, and inground sprinkler system. Enjoy the benefits of freehold ownership with no monthly maintenance fees. Located in a sought-after neighbourhood close to schools, parks, shopping & more. Contact us for more information!
For sale
C$699,900
2291 Maitland Ave, Windsor, ON N8P 0B7
4beds
1,700sqft
Ranch, Townhouse
Built in 2016
-- sqft lot
$-- Zestimate®
C$412/sqft
C$-- HOA
What's special
Fully finished basementQuartz countertopsAmple cabinetryGas fireplaceLuxurious ensuiteInground sprinkler system
- 14 hours |
- 15 |
- 0 |
Zillow last checked:
Listing updated:
Listed by:
Mustapha Sinjari, Sales Person,
Manor Windsor Realty Ltd. Brokerage,
Suhail Mohamed, Sales Person,
Manor Windsor Realty Ltd.
Source: Windsor-Essex County AOR,MLS®#: 26018715 Originating MLS®#: Windsor-Essex County Association of REALTORS®
Originating MLS®#: Windsor-Essex County Association of REALTORS®Facts & features
Interior
Bedrooms & bathrooms
- Bedrooms: 4
- Bathrooms: 3
- Full bathrooms: 3
Heating
- Natural Gas, Forced Air, Furnace, Heat Recovery Ventilation (HRV)
Cooling
- Central Air, Air Conditioner
Appliances
- Included: Dishwasher, Dryer, Microwave Range Hood Combo, Refrigerator, Stove, Washer, Gas Water Heater
Features
- Walk-In Closet
- Flooring: Laminate
- Basement: Full,Finished
- Number of fireplaces: 1
- Fireplace features: Fireplace 1 Fuel (Gas), Fireplace 1 (Direct Vent)
Interior area
- Total structure area: 1,700
- Total interior livable area: 1,700 sqft
Property
Parking
- Total spaces: 2
- Parking features: Double Width Or More Drive, Finished Drive, Front Drive, Double Garage, Attached
- Attached garage spaces: 2
- Has uncovered spaces: Yes
Features
- Patio & porch: Covered Porch
- Frontage length: 70.09
Lot
- Features: Landscaped, Playground Nearby, Shopping Nearby, Underground Sprinkler System, Acreage Info (Unknown)
Details
- Zoning: RES
Construction
Type & style
- Home type: Townhouse
- Architectural style: Ranch
- Property subtype: Ranch, Townhouse
- Attached to another structure: Yes
Materials
- Brick, Hardboard
- Foundation: Concrete Perimeter
- Roof: Asphalt Shingle
Condition
- Year built: 2016
Utilities & green energy
- Sewer: Sanitary
- Water: Municipal Water
- Utilities for property: Water Connected, Sewer Connected
Community & HOA
Community
- Features: Walking Trails Nearby
- Security: Alarm System
Location
- Region: Windsor
Financial & listing details
- Price per square foot: C$412/sqft
- Annual tax amount: C$6,034
- Date on market: 8/4/2026
- Ownership: Freehold
M
Mustapha Sinjari, Sales Person
(226) 787-0577
By pressing Contact Agent, you agree that the real estate professional identified above may call/text you about your search, which may involve use of automated means and pre-recorded/artificial voices. You don't need to consent as a condition of buying any property, goods, or services. Message/data rates may apply. You also agree to our Terms of Use. Zillow does not endorse any real estate professionals. We may share information about your recent and future site activity with your agent to help them understand what you're looking for in a home.
Price history
| Date | Event | Price |
|---|---|---|
| 8/4/2026 | Listed for sale | C$699,900C$412/sqft |
Source:  Windsor-Essex County AOR #26018715 Report a problem Windsor-Essex County AOR #26018715 Report a problem | ||
Public tax history
Tax history is unavailable.
Climate risks
Neighborhood: East Riverside
Nearby schools
GreatSchools rating
- 4/10Carstens Elementary-Middle SchoolGrades: PK-8Distance: 4.3 mi
- NACapstone Academy Charter School-RiverbendGrades: 6-12Distance: 4.7 mi
- C$699,9994 bd3 ba1.5k sqft2266 Gatwick Ave, Windsor, ON N8P0B7For Sale

- C$629,9003 bd3 ba1.5k sqft2243 Gatwick Ave, Windsor, ON N8P0B6For Sale
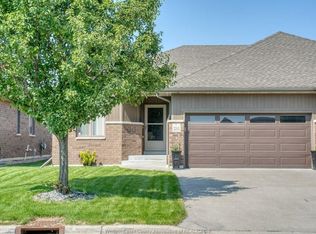
- C$699,9004 bd4 ba-- sqft12033 Saint Thomas Cres, Tecumseh, ON N8N3V6For Sale
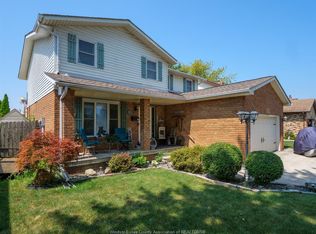
- C$594,8883 bd3 ba-- sqft11944 Thistledown Ave, Windsor, ON N8P0B7For Sale
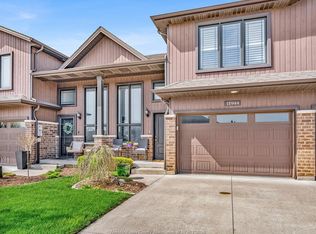
- C$549,9003 bd3 ba-- sqft11945 Maitland Ave, Windsor, ON N8P0B9For Sale
- C$620,0004 bd2 ba-- sqft12184 McNorton St, Tecumseh, ON N8N3Z6For Sale
- C$--2 bd1 ba-- sqft2327 Norcrest Ave #2, Windsor, ON N8P1V3Off Market
- C$--2 bd1 ba-- sqft2327 Norcrest Ave, Windsor, ON N8P1V3Off Market
Similar homes
- C$699,9994 bd3 ba1.5k sqft2266 Gatwick Ave, Windsor, ON N8P 0B7For SaleMLS ID #26012208, Vanessa Improta, Aaci P.App, Sales Person, Royal Lepage Binder Real Estate Brokerage. Windsor-Essex County AOR
- C$629,9003 bd3 ba1.5k sqft2243 Gatwick Ave, Windsor, ON N8P 0B6For SaleMLS ID #26018685, Nick Montaleone, Broker, Deerbrook Realty Inc. Brokerage. Windsor-Essex County AOR
- C$649,9003 bd3 ba1.3k sqft1175 Copeland Ave, Windsor, ON N8P 0C6For Sale
 MLS ID #26015557, Monique Gignac, Sales Person, Deerbrook Realty Inc. Brokerage. Windsor-Essex County AOR
 - C$749,9003 bd3 ba2.4k sqft2606 Clearwater Ave, Windsor, ON N8P 0E9For Sale
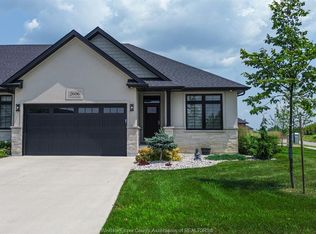 MLS ID #26017686, Sarah Renaud, Sales Person, Royal Lepage Binder Real Estate Brokerage. Windsor-Essex County AOR
 - C$629,0004 bd3 ba1.1k sqft992 Whistler Ct, Windsor, ON N8P 1L2For SaleMLS ID #26017734, Jin Qian, Sales Person, Remax Preferred Realty Ltd. - 585 Brokerage. Windsor-Essex County AOR
- C$629,9002 bd2 ba1.3k sqftVillas Of Aspen, Windsor, ON N8P 0E8For SaleMLS ID #26017444, John Isshak, Broker Of Record, Pinnacle Plus Realty Ltd. Brokerage. Windsor-Essex County AOR
- C$749,9992 bd-- ba1.4k sqft110 Marine Dr #3, Tecumseh, ON N8N 3Z4For SaleMLS ID #26018446, Goran Todorovic , Broker Of Record, Remax Care Realty Brokerage. Windsor-Essex County AOR
- C$774,9005 bd3 ba1.6k sqft3857 Socrates Ct, Windsor, ON N9G 2P2For SaleMLS ID #26018372, Goran Todorovic , Broker Of Record, Remax Care Realty Brokerage. Windsor-Essex County AOR
- C$669,0006 bd3 ba1.7k sqft1257 Imperial Cres, Windsor, ON N9G 2T5For SaleMLS ID #26017480, Helen Yang, Broker, Remax Capital Diamond Realty Brokerage. Windsor-Essex County AOR
- C$699,9005 bd4 ba1.6k sqft255 Fort St, Amherstburg, ON N9V 1C1For SaleMLS ID #26018761, Aaron Lee, Sales Person, Jump Realty Inc. Brokerage. Windsor-Essex County AOR
- C$599,9004 bd2 ba1.2k sqftOlde Riverside, Windsor, ON N8S 2H4For SaleMLS ID #26018129, Raine Gagnon, Sales Person, Deerbrook Realty Inc. Brokerage. Windsor-Essex County AOR
- C$484,9002 bd3 ba1.1k sqft11865 Rockland St, Windsor, ON N8P 1Z7For SaleMLS ID #26010504, Terra Lavack, Sales Person, Deerbrook Realty Inc. Brokerage. Windsor-Essex County AOR
- C$589,9002 bd2 ba1.3k sqft1090 Peabody Ave, Windsor, ON N8P 0C2For SaleMLS ID #26015295, Linda Joseph, Sales Person, Exp Realty Brokerage. Windsor-Essex County AOR
- C$539,8882 bd2 ba2k sqft702 Lesperance Rd, Tecumseh, ON N8N 1W7For SaleMLS ID #26016841, Zac Cushing, Sales Person, Pinnacle Plus Realty Ltd. Brokerage. Windsor-Essex County AOR
- C$424,9002 bd3 ba1k sqft1675 Banwell Rd #705, Windsor, ON N8P 0G6For SaleMLS ID #26018502, Krista Klundert, Sales Person, Remax Preferred Realty Ltd. - 585 Brokerage. Windsor-Essex County AOR
- C$599,9004 bd3 ba1.3k sqft2526 Olive Rd, Windsor, ON N8T 0B1For SaleMLS ID #26015026, Krista Klundert, Sales Person, Remax Preferred Realty Ltd. - 585 Brokerage. Windsor-Essex County AOR
- C$569,9995 bd3 ba1.6k sqft549 Clover St, Windsor, ON N8P 1C5For SaleMLS ID #26016500, George Gewarges, Sales Person, Lc Platinum Realty Inc. Brokerage. Windsor-Essex County AOR
- C$649,9004 bd3 ba1.3k sqft4697 Helsinki Cres, Windsor, ON N9G 3G2For SaleMLS ID #26013692, Adil Malik, Sales Person, Royal Lepage Binder Real Estate Brokerage. Windsor-Essex County AOR
- C$399,9004 bd3 ba1.1k sqft1873 Alexis Rd, Windsor, ON N8W 3Y7For SaleMLS ID #26018684, Carmelo Graceffa, Sales Person, Kw Signature Brokerage. Windsor-Essex County AOR
- C$669,9292 bd2 ba1.5k sqft215-C Lesperance Rd #215-202, Tecumseh, ON N8N 1V9For SaleMLS ID #26016130, Christian Lefave, Sales Person, Deerbrook Realty Inc. Brokerage. Windsor-Essex County AOR
