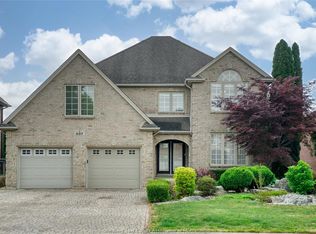
STEP INTO THIS EXPANSIVE HOME, THOUGHTFULLY DESIGNED WITH OVER 4000 SQ FT OF LIVING SPACE TO MEET THE NEEDS OF LARGE OR MULTI-GENERATIONAL FAMILIES. THIS EXCEPTIONAL PROPERTY PROVIDES THE ULTIMATE COMBINATION OF COMFORT, FUNCTIONALITY AND STYLE FOR MODERN FAMILY LIVING—BOTH INSIDE AND OUT. ON THE MAIN FLOOR, YOU’LL FIND A WARM AND INVITING LIVING ROOM HIGHLIGHTED BY HARDWOOD FLOORS AND A COZY GAS FIREPLACE. THE GOURMET KITCHEN IS A CHEF’S DREAM, FEATURING TONS OF CABINETRY, ABUNDANT COUNTER SPACE, GRANITE COUNTERTOPS, A BEAUTIFUL ISLAND, AND A BRIGHT EAT-IN AREA—PERFECT FOR EVERYDAY MEALS. ENTERTAIN WITH EASE IN THE GENEROUSLY SIZED DINING ROOM ADORNED WITH HARDWOOD FLOORS, IDEAL FOR HOSTING MEMORABLE FAMILY GATHERINGS. UPSTAIRS, YOU'LL FIND A LUXURIOUS PRIMARY SUITE COMPLETE WITH A WALK-IN CLOSET AND A SPA-LIKE ENSUITE BATHROOM. 3 ADDITIONAL SPACIOUS BEDROOMS, A 5-PIECE BATHROOM, AND A CONVENIENT LAUNDRY ROOM COMPLETE THE UPPER LEVEL. THE LOWER LEVEL IS DESIGNED FOR RECREATION AND RELAXATION, FEATURING A HUGE FAMILY ROOM WITH A GAS FIREPLACE, 2 ADDITIONAL BEDROOMS THAT CAN DOUBLE AS A HOME OFFICE OR GYM, A 3-PIECE BATHROOM, AND TONS STORAGE SPACE. STEP OUTSIDE TO YOUR VERY OWN BACKYARD RETREAT—NO VACATION REQUIRED. ENJOY THE HEATED SALTWATER SPORTS POOL WITH SAFETY FENCING AND A CLEAR DECK SYSTEM, A LARGE CEMENT PATIO AS WELL AS A PLAY AREA COVERED WITH TURF, BOTH SHADED BY AN AWNING DESIGNED FOR YOUR ENJOYMENT. ADDITIONAL FEATURES INCLUDE PROFESSIONAL LANDSCAPING WITH SPRINKLERS, A 2 CAR GARAGE WITH EV CHARGING CAPABILITY, AN ALARM SYSTEM, CENTRAL VAC, 6 APPLIANCES, A GAS LINE FOR YOUR BBQ AND MUCH MORE.
For sale
C$999,900
2257 Askin Ave, Windsor, ON N9B 3Y4
6beds
2,817sqft
Single Family Residence
Built in 2009
-- sqft lot
$-- Zestimate®
C$355/sqft
C$-- HOA
What's special
Hardwood floorsCozy gas fireplaceGourmet kitchenTons of cabinetryAbundant counter spaceGranite countertopsBeautiful island
- 26 days |
- 57 |
- 0 |
Zillow last checked:
Listing updated:
Listed by:
Nanci Johnston, Sales Person,
Remax Preferred Realty Ltd. - 584 Brokerage
Source: Windsor-Essex County AOR,MLS®#: 26015433 Originating MLS®#: Windsor-Essex County Association of REALTORS®
Originating MLS®#: Windsor-Essex County Association of REALTORS®Facts & features
Interior
Bedrooms & bathrooms
- Bedrooms: 6
- Bathrooms: 4
- Full bathrooms: 3
- 1/2 bathrooms: 1
Heating
- Natural Gas, Forced Air
Cooling
- Central Air
Appliances
- Included: Dishwasher, Dryer, Refrigerator, Stove, Washer, Gas Water Heater
Features
- C/Vac Attachments, Walk-In Closet
- Flooring: Carpet
- Basement: Full,Finished
- Number of fireplaces: 2
- Fireplace features: Fireplace 1 Fuel (Gas), Fireplace 2 Fuel (Gas), Fireplace 1 (Direct Vent)
Interior area
- Total structure area: 2,817
- Total interior livable area: 2,817 sqft
Property
Parking
- Total spaces: 2
- Parking features: Double Width Or More Drive, Finished Drive, Double Garage, Attached, Inside Entrance
- Attached garage spaces: 2
- Has uncovered spaces: Yes
Features
- Levels: Two
- Patio & porch: Patio
- Fencing: Fenced Yard
- Frontage length: 50.19
Lot
- Features: Landscaped, Shopping Nearby, Underground Sprinkler System, Acreage Info (Unknown)
Details
- Additional structures: Storage Shed
- Zoning: RES
Construction
Type & style
- Home type: SingleFamily
- Property subtype: Single Family Residence
Materials
- Brick, Stone
- Foundation: Concrete Perimeter
Condition
- Year built: 2009
Utilities & green energy
- Sewer: Sanitary
- Water: Municipal Water
- Utilities for property: Water Connected, Sewer Connected
Community & HOA
Community
- Security: Alarm System
Location
- Region: Windsor
Financial & listing details
- Price per square foot: C$355/sqft
- Annual tax amount: C$9,826
- Date on market: 6/29/2026
- Ownership: Freehold
Nanci Johnston, Sales Person
Nanci Johnston, Sales Person
(519) 818-5573
By pressing Contact Agent, you agree that the real estate professional identified above may call/text you about your search, which may involve use of automated means and pre-recorded/artificial voices. You don't need to consent as a condition of buying any property, goods, or services. Message/data rates may apply. You also agree to our Terms of Use. Zillow does not endorse any real estate professionals. We may share information about your recent and future site activity with your agent to help them understand what you're looking for in a home.
Price history
| Date | Event | Price |
|---|---|---|
| 6/29/2026 | Listed for sale | C$999,900C$355/sqft |
Source:  Windsor-Essex County AOR #26015433 Report a problem Windsor-Essex County AOR #26015433 Report a problem | ||
Public tax history
Tax history is unavailable.
Climate risks
Neighborhood: South Cameron
Nearby schools
GreatSchools rating
- 3/10Escuela AvancemosGrades: K-8Distance: 3.5 mi
- 3/10Detroit Public Safety AcademyGrades: 6-12Distance: 3.5 mi
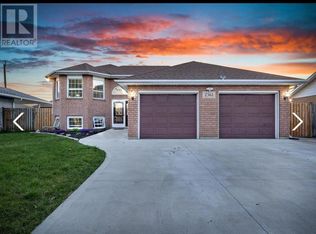
- C$779,9005 bd3 ba-- sqft2361 Askin Ave, Windsor, ON N9E4Y2For Sale

- C$--3 bd2 ba-- sqft2361 Randolph Ave, Windsor, ON N9E3X3Off Market
- C$--2 bd1 ba900 sqft2252 Daytona Ave #1, Windsor, ON N9B3Y2Off Market
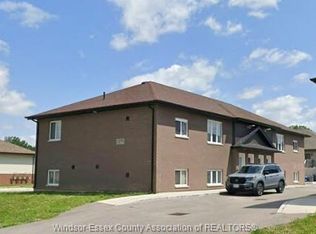
- C$2,2503 bd2 ba1.2k sqft2270 Daytona Ave #B, Windsor, ON N9B3Y2For Rent
- C$1,080,000-- bd-- ba-- sqft2290 Daytona Ave, Windsor, ON N9B3Y2For Sale
- C$--4 bd4 ba-- sqft2385 Saint Clair Ave, Windsor, ON N9E4S7Off Market
- C$725,0005 bd3 ba-- sqft2392 Askin Ave, Windsor, ON N9E4Y2For Sale
- C$669,9005 bd2 ba-- sqft2401 Saint Patricks Ave, Windsor, ON N9E4V9For Sale
Similar homes
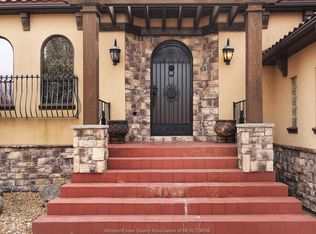
- C$999,0006 bd4 ba2.5k sqft4648 Jenkela Ct, Windsor, ON N9G 3C4For Sale
 MLS ID #26017473, Sahil Khan, Broker, Remax Capital Diamond Realty Brokerage. Windsor-Essex County AOR
 - C$999,9005 bd4 ba2.5k sqftSouthwood Lakes, Windsor, ON N9G 2X5For Sale
 MLS ID #26013810, Elica Berry, Sales Person, Jump Realty Inc. Brokerage. Windsor-Essex County AOR
 - C$899,0006 bd3 ba1.9k sqft4001 Cosenza St, Windsor, ON N9G 0A5For SaleMLS ID #26017962, Helen Yang, Broker, Remax Capital Diamond Realty Brokerage. Windsor-Essex County AOR
- C$950,0005 bd3 ba2.6k sqftSt. Mary's Gate, Windsor, ON N9E 4G9For Sale
 MLS ID #26015017, Mark A. Eugeni, Sales Person, Manor Windsor Realty Ltd. Brokerage. Windsor-Essex County AOR
 - C$1,028,0005 bd6 ba3.5k sqft3748 Ouellette Ave, Windsor, ON N9E 3M7For SaleMLS ID #26007832, Simon Tan, Sales Person, Manor Windsor Realty Ltd. Brokerage. Windsor-Essex County AOR
- C$1,168,0006 bd6 ba2.8k sqft2280 Dandurand Ave, Windsor, ON N9E 4Z7For SaleMLS ID #26007826, Goran Todorovic , Broker Of Record, Remax Care Realty Brokerage. Windsor-Essex County AOR
- C$699,9005 bd4 ba2.3k sqft2477 Mark Ave, Windsor, ON N9E 2W2For SaleMLS ID #26010806, Darin Schiller, Sales Person, Kw Signature Brokerage. Windsor-Essex County AOR
- C$1,059,9006 bd4 ba3k sqft525 Maguire St, Windsor, ON N9E 0A6For SaleMLS ID #26004967, Margaret Chien, Broker, Deerbrook Realty Inc. Brokerage. Windsor-Essex County AOR
- C$1,100,0004 bd3 ba2.3k sqft1170 Beals St W, Windsor, ON N9E 4A4For SaleMLS ID #26015544, Curtis Dufresne, Sales Person, Century 21 Local Home Team Realty Inc. Brokerage. Windsor-Essex County AOR
- C$929,8005 bd4 ba2.2k sqft2098 Edgemore Ave, Lasalle, ON N9H 2K1For SaleMLS ID #26012763, Mike Coffin, Asa, Sales Person, Royal Lepage Binder Real Estate Brokerage. Windsor-Essex County AOR
- C$1,069,0004 bd4 ba2.7k sqft510 Huron St, Lasalle, ON N9J 3Z4For SaleMLS ID #26016999, Anna Tarantino, Sales Person, Remo Valente Real Estate (1990) Limited Brokerage. Windsor-Essex County AOR
- C$949,9004 bd4 ba2.6k sqft778 Alpenrose Ct, Windsor, ON N9G 2X7For SaleMLS ID #26014818, Kate Saleh, Sales Person, Manor Windsor Realty Ltd. Brokerage. Windsor-Essex County AOR
- C$839,0006 bd3 ba4k sqft4561 Hunt Club Cres, Windsor, ON N9G 2P6For SaleMLS ID #26017126, Kuldeep Reddy Medthapally, Sales Person, The Canadian Home Realty Inc Brokerage. Windsor-Essex County AOR
- C$874,9004 bd3 ba2.7k sqft3696 Huntington Ave, Windsor, ON N9E 3N3For SaleMLS ID #26011842, Frank Urbanski, Broker, Century 21 Local Home Team Realty Inc. Brokerage. Windsor-Essex County AOR
- C$849,9003 bd3 ba2.8k sqft5760 Wayne St, Lasalle, ON N9H 2M5For SaleMLS ID #26015304, Mark A. Eugeni, Sales Person, Manor Windsor Realty Ltd. Brokerage. Windsor-Essex County AOR
- C$960,0006 bd3 ba2k sqft4795 Periwinkle Cres, Windsor, ON N9G 3G8For SaleMLS ID #26007089, Julio Manga, Sales Person, Remo Valente Real Estate (1990) Limited Brokerage. Windsor-Essex County AOR
- C$924,9003 bd3 ba2.2k sqft885 Front Rd N, Amherstburg, ON N9V 2V6For SaleMLS ID #26017133, Gisele Sutton, Asa, Sales Person, Royal Lepage Binder Real Estate Brokerage. Windsor-Essex County AOR
- C$779,0007 bd4 ba4k sqft6304 Matchette Rd, Lasalle, ON N9J 2J7For SaleMLS ID #26017289, Ravi Brar, Sales Person, Royal Lepage Binder Real Estate Brokerage. Windsor-Essex County AOR
- C$1,099,0006 bd5 ba3.9k sqft1098 Stoneybrook Cres, Windsor, ON N9G 2Y3For SaleMLS ID #26008409, Khadija Braddy, Sales Person, Royal Lepage Binder Real Estate Brokerage. Windsor-Essex County AOR
- C$1,100,0004 bd4 ba2.6k sqft1335 Maple Ave, Lasalle, ON N9J 0B3For SaleMLS ID #26009770, Mark A. Eugeni, Sales Person, Manor Windsor Realty Ltd. Brokerage. Windsor-Essex County AOR
