Beautiful Raised Ranch for Sale , First Time on the Market! Welcome to this stunning raised ranch home located in the heart of Windsor! Offered for sale for the 2nd time. This well-maintained property features a fully finished basement with a separate entrance, $1700 rental income. Step inside to an open concept main floor thats ideal for hosting. The modern kitchen quartz countertops and marble flooring throughout the living space. Enjoy peace of mind with recent upgrades, including new windows, doors, and roof. The main floor offers three spacious bedrooms and 2 full 4-piece bathroom. Downstairs, youll find two bedrooms, a newly built 4-piece bathroom, a dining area and recreation room, providing plenty of room for your growing family or guests. Conveniently located close to shopping centres, grocery stores, gyms, the airport, hospitals, schools, parks, and freeway access, this home truly has it all. Don't miss this rare opportunity, book your showing today!
For sale
C$725,000
2392 Askin Ave, Windsor, ON N9E 4Y2
5beds
3baths
Single Family Residence
Built in ----
6,420 Square Feet Lot
$-- Zestimate®
C$--/sqft
C$-- HOA
What's special
Open concept main floorModern kitchen quartz countertopsNew windowsThree spacious bedrooms
- 46 days |
- 19 |
- 0 |
Zillow last checked:
Listing updated:
Listed by:
HOMELIFE/MIRACLE REALTY LTD
Source: TRREB,MLS®#: X13422182 Originating MLS®#: Toronto Regional Real Estate Board
Originating MLS®#: Toronto Regional Real Estate BoardFacts & features
Interior
Bedrooms & bathrooms
- Bedrooms: 5
- Bathrooms: 3
Primary bedroom
- Level: Ground
- Dimensions: 0 x 0
Bedroom 2
- Level: Ground
- Dimensions: 0 x 0
Bedroom 3
- Level: Ground
- Dimensions: 0 x 0
Great room
- Level: Ground
- Dimensions: 3.58 x 3.32
Kitchen
- Level: Ground
- Dimensions: 0 x 0
Heating
- Forced Air, Gas
Cooling
- Central Air
Features
- None
- Basement: Separate Entrance,Walk-Up Access
- Has fireplace: Yes
- Fireplace features: Electric
Interior area
- Living area range: 1100-1500 null
Property
Parking
- Total spaces: 5
- Parking features: Garage
- Has garage: Yes
Features
- Pool features: None
Lot
- Size: 6,420 Square Feet
Details
- Parcel number: 015832156
Construction
Type & style
- Home type: SingleFamily
- Architectural style: Bungalow-Raised
- Property subtype: Single Family Residence
Materials
- Concrete Block
- Foundation: Concrete Block
- Roof: Asphalt Shingle
Utilities & green energy
- Sewer: Sewer
Community & HOA
Location
- Region: Windsor
Financial & listing details
- Annual tax amount: C$5,280
- Date on market: 6/9/2026
HOMELIFE/MIRACLE REALTY LTD
HOMELIFE/MIRACLE REALTY LTD
By pressing Contact Agent, you agree that the real estate professional identified above may call/text you about your search, which may involve use of automated means and pre-recorded/artificial voices. You don't need to consent as a condition of buying any property, goods, or services. Message/data rates may apply. You also agree to our Terms of Use. Zillow does not endorse any real estate professionals. We may share information about your recent and future site activity with your agent to help them understand what you're looking for in a home.
Price history
Price history is unavailable.
Public tax history
Tax history is unavailable.
Climate risks
Neighborhood: South Cameron
Nearby schools
GreatSchools rating
- 3/10Escuela AvancemosGrades: K-8Distance: 3.7 mi
- 3/10Detroit Public Safety AcademyGrades: 6-12Distance: 3.8 mi
- C$669,9005 bd2 ba-- sqft2401 Saint Patricks Ave, Windsor, ON N9E4V9For Sale

- C$779,9005 bd3 ba-- sqft2361 Askin Ave, Windsor, ON N9E4Y2For Sale

- C$--3 bd2 ba-- sqft2361 Randolph Ave, Windsor, ON N9E3X3Off Market
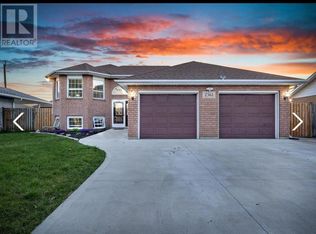
- C$513,8883 bd2 ba-- sqft2456 Randolph Ave, Windsor, ON N9E3C7For Sale

- C$--4 bd4 ba-- sqft2385 Saint Clair Ave, Windsor, ON N9E4S7Off Market
- C$539,9996 bd2 ba-- sqft2504 Askin Ave, Windsor, ON N9E3H7For Sale
- C$--2 bd1 ba1.1k sqft2435 Roxborough Blvd #2, Windsor, ON N9E2Z7Off Market
- C$829,9006 bd3 ba-- sqft2405 Roxborough Blvd, Windsor, ON N9E2Z7For Sale
Similar homes
- C$779,9005 bd3 ba-- sqft2361 Askin Ave, Windsor, ON N9E 4Y2For SaleMLS ID #26015083, Kim-Ann Dang, Sales Person, Lc Platinum Realty Inc. Brokerage. Windsor-Essex County AOR
- $--4 bd4 ba3.6k sqft11 Longfellow St, Detroit, MI 48202Auction
 Auction.com 4
 - C$799,0005 bd3 ba1.8k sqft2127 Dominion Blvd, Windsor, ON N9B 3H8For Sale
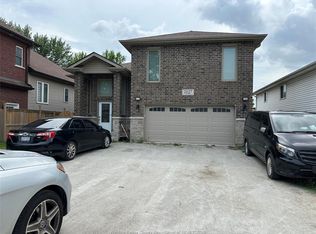 MLS ID #26006982, Muhammad Riaz, Sales Person, Lc Platinum Realty Inc. Brokerage. Windsor-Essex County AOR
 - C$599,9995 bd2 ba-- sqft3602 Holburn St, Windsor, ON N9E 4V4For Sale
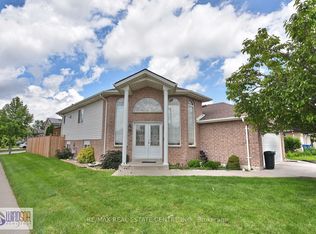 MLS ID #X13493818, RE/MAX REAL ESTATE CENTRE INC.. TRREB
 - C$539,9996 bd2 ba-- sqft2504 Askin Ave, Windsor, ON N9E 3H7For SaleMLS ID #X12514878, ROYAL LEPAGE CERTIFIED REALTY. TRREB
- C$599,9005 bd2 ba-- sqft3456 Everts Ave, Windsor, ON N9E 2W1For SaleMLS ID #26010490, Sugam Sharma, Sales Person, Lc Platinum Realty Inc. Brokerage. Windsor-Essex County AOR
- $--4 bd3 ba2.3k sqft17376 Shervilla Pl, Southfield, MI 48075AuctionServiceLink Auction
- C$779,0004 bd2 ba-- sqftRoseland, Windsor, ON N9G 2Y8For SaleMLS ID #26004821, Neil Jones, Asa, Broker, Remax Capital Diamond Realty Brokerage. Windsor-Essex County AOR
- C$519,0004 bd2 ba-- sqft1184 Janette Ave, Windsor, ON N9A 5A7For SaleMLS ID #X13558258, ROYAL LEPAGE CERTIFIED REALTY. TRREB
- $--3 bd3 ba2.3k sqft318 McMillan Rd, Grosse Pointe Farms, MI 48236AuctionAuction.com 2
- $--5 bd4 ba3.1k sqft27163 Debiasi Dr, Brownstown, MI 48174AuctionAuction.com 2
- C$649,9994 bd2 ba-- sqft975 Albert Rd, Windsor, ON N8Y 3P1For SaleMLS ID #X12757952, CENTURY 21 PROPERTY ZONE REALTY INC.. TRREB
- C$449,9005 bd2 ba-- sqft1585 Pelissier St, Windsor, ON N8X 1M9For SaleMLS ID #26013473, Alex Sharma, Sales Person, Homelife Gold Star Realty Inc., Brokerage Brokerage. Windsor-Essex County AOR
- $--7 bd4 ba4k sqft28790 Coleman Dr, Grosse Ile, MI 48138AuctionAuction.com 2
- C$839,9004 bd3 ba-- sqft2541 Mayfair Ave S, Lasalle, ON N9J 0E5For SaleMLS ID #26017724, Shan Hasan, Broker Of Record, Kw Signature Brokerage. Windsor-Essex County AOR
- C$524,8884 bd3 ba-- sqft2373 Lincoln Rd #2371, Windsor, ON N8W 2R4For SaleMLS ID #26017903, Ryan Giroux, Sales Person, Kw Signature Brokerage. Windsor-Essex County AOR
- $--4 bd2 ba1.5k sqft402 W Houstonia Ave, Royal Oak, MI 48073AuctionAuction.com 2
- C$449,8003 bd2 ba1.6k sqft477 Pierre Ave, Windsor, ON N9A 2J9For SaleMLS ID #26017836, Jamie Kerr, Sales Person, Jump Realty Inc. Brokerage. Windsor-Essex County AOR
- C$469,0004 bd3 ba-- sqft2185 Dougall Ave, Windsor, ON N8X 1S5For SaleMLS ID #26017625, Michael Plunkett, Sales Person, Remax Capital Diamond Realty Brokerage. Windsor-Essex County AOR
- C$399,9996 bd3 ba-- sqft1115 Church St, Windsor, ON N9A 4V5For SaleMLS ID #X13438888, RE/MAX WEST REALTY INC.. TRREB
