Welcome to this beautifully maintained raised bungalow in one of South Windsor's most desirable family-friendly neighbourhoods. Perfectly positioned on a premium sun-filled corner lot, this move-in-ready residence offers exceptional curb appeal, a thoughtfully designed layout, and evident pride of ownership throughout. A grand double-door entry welcomes you into a bright, inviting interior featuring durable laminate flooring, spacious principal rooms, and an abundance of natural light. The well-appointed main level offers three generously sized bedrooms, making it ideal for families, first-time buyers, or those looking to downsize without compromise. The modern kitchen is beautifully appointed with stainless steel appliances, a stylish backsplash, double sinks, and a bright breakfast area with a walkout to the expansive deck-creating the perfect setting for everyday living and effortless entertaining. Large windows throughout enhance the home's warm, airy ambiance. The fully finished basement, complete with a cozy gas fireplace, provides exceptional additional living space, ideal for a recreation room, home office, fitness area, media room, or additional bedrooms to suit your family's needs. Step outside to a fully fenced, private backyard featuring a large deck-perfect for children, pets, summer barbecues, and outdoor gatherings. Built in 2002 and meticulously maintained, this exceptional home seamlessly blends comfort, functionality, and timeless appeal. Conveniently located close to schools, parks, shopping, restaurants, and all major amenities, this is a rare opportunity to own a quality home in the heart of South Windsor. Experience the perfect balance of lifestyle, value, and convenience. Don't miss your chance to make this exceptional property your next home.
For sale
C$599,999
3602 Holburn St, Windsor, ON N9E 4V4
5beds
2baths
Single Family Residence
Built in ----
4,525 Square Feet Lot
$-- Zestimate®
C$--/sqft
C$-- HOA
What's special
Beautifully maintained raised bungalowPremium sun-filled corner lotExceptional curb appealGrand double-door entryBright inviting interiorDurable laminate flooringSpacious principal rooms
- 25 days |
- 107 |
- 6 |
Zillow last checked:
Listing updated:
Listed by:
RE/MAX REAL ESTATE CENTRE INC.
Source: TRREB,MLS®#: X13493818 Originating MLS®#: Toronto Regional Real Estate Board
Originating MLS®#: Toronto Regional Real Estate BoardFacts & features
Interior
Bedrooms & bathrooms
- Bedrooms: 5
- Bathrooms: 2
Bedroom
- Level: Main
- Dimensions: 3.72 x 3.63
Bedroom 2
- Level: Main
- Dimensions: 3.47 x 2.93
Bedroom 3
- Level: Main
- Dimensions: 3.66 x 3
Bedroom 4
- Level: Lower
- Dimensions: 3.19 x 3.23
Bedroom 5
- Level: Lower
- Dimensions: 4.06 x 2.82
Breakfast
- Level: Main
- Dimensions: 3.57 x 4.12
Dining room
- Level: Main
- Dimensions: 4.93 x 4.42
Kitchen
- Level: Main
- Dimensions: 3.57 x 4.12
Living room
- Level: Main
- Dimensions: 4.93 x 4.42
Recreation
- Level: Lower
- Dimensions: 8.51 x 8.26
Heating
- Forced Air, Gas
Cooling
- Central Air
Features
- Basement: Finished
- Has fireplace: Yes
Interior area
- Living area range: 1100-1500 null
Property
Parking
- Total spaces: 6
- Parking features: Garage Door Opener
- Has garage: Yes
Features
- Pool features: None
Lot
- Size: 4,525 Square Feet
Details
- Parcel number: 015614760
Construction
Type & style
- Home type: SingleFamily
- Architectural style: Bungalow-Raised
- Property subtype: Single Family Residence
Materials
- Brick, Vinyl Siding
- Foundation: Concrete
- Roof: Asphalt Shingle
Utilities & green energy
- Sewer: Sewer
Community & HOA
Location
- Region: Windsor
Financial & listing details
- Annual tax amount: C$4,567
- Date on market: 6/26/2026
RE/MAX REAL ESTATE CENTRE INC.
RE/MAX REAL ESTATE CENTRE INC.
By pressing Contact Agent, you agree that the real estate professional identified above may call/text you about your search, which may involve use of automated means and pre-recorded/artificial voices. You don't need to consent as a condition of buying any property, goods, or services. Message/data rates may apply. You also agree to our Terms of Use. Zillow does not endorse any real estate professionals. We may share information about your recent and future site activity with your agent to help them understand what you're looking for in a home.
Price history
Price history is unavailable.
Public tax history
Tax history is unavailable.
Climate risks
Neighborhood: South Windsor
Nearby schools
GreatSchools rating
- 3/10Detroit Academy Of Arts And SciencesGrades: PK-5Distance: 5.4 mi
- 3/10Way MichiganGrades: 6-12Distance: 5.4 mi
- 5/10University Preparatory Science And Math (Psad) High SchoolGrades: 9-12Distance: 5.2 mi
- C$549,9003 bd2 ba-- sqft3711 Maguire St, Windsor, ON N9E4V3For Sale

- C$1,199,0004 bd4 ba-- sqft3672 Sutton Ave, Windsor, ON N9E0A6For Sale
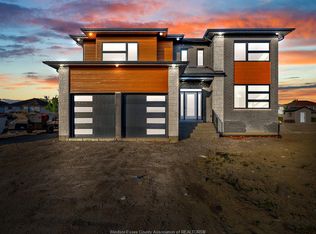
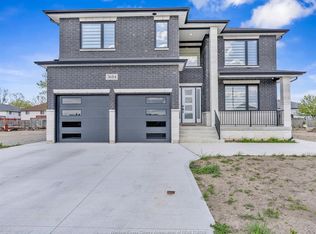
- C$1,299,0004 bd4 ba-- sqft3684 Sutton Ave, Windsor, ON N9E0A6For Sale
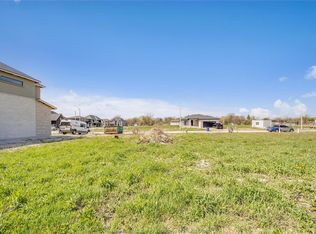
- C$329,999-- sqft3692 Farrow Ave, Windsor, ON N9E0A6Lot/Land
- C$329,999-- sqft3691 Farrow Ave, Windsor, ON N9E0A6Lot/Land
- C$1,199,9004 bd4 ba-- sqft3698 Farrow Ave, Windsor, ON N9E0A6For Sale
- C$329,999-- sqft3686 Farrow Ave, Windsor, ON N9E0A6Lot/Land
- C$329,999-- sqft3667 Farrow Ave, Windsor, ON N9E0A6Lot/Land
Similar homes
- C$599,0005 bd3 ba-- sqft4612 Ascot Ct, Windsor, ON N9G 2M1For Sale
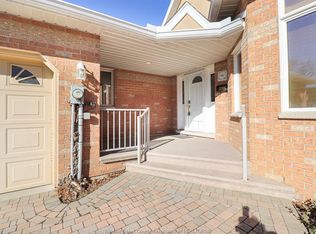 MLS ID #26015990, Sahil Khan, Broker, Remax Capital Diamond Realty Brokerage. Windsor-Essex County AOR
 - C$529,9004 bd2 ba-- sqft3740 Holburn St, Windsor, ON N9E 4S9For Sale
 MLS ID #26013718, Sean Evans, Broker, Lpt Realty Brokerage. Windsor-Essex County AOR
 - C$575,0004 bd2 ba-- sqft12510 Little River Blvd, Tecumseh, ON N8N 4H3For Sale
 MLS ID #26017417, Matt Biggley, Ba, Bed, Sales Person, Remax Capital Diamond Realty Brokerage. Windsor-Essex County AOR
 - C$599,9003 bd2 ba1.3k sqft1168 Ivanhill Ave, Windsor, ON N8P 0B5For Sale
 MLS ID #26017089, Goran Todorovic , Broker Of Record, Remax Care Realty Brokerage. Windsor-Essex County AOR
 - C$699,0003 bd2 ba-- sqft4276 Howard Pl, Windsor, ON N9G 1T4For SaleMLS ID #X13149350, REMAX YOUR COMMUNITY REALTY. TRREB
- C$569,0005 bd2 ba-- sqft4135 Saint Clair Ave, Lasalle, ON N9H 2N5For SaleMLS ID #26014599, Jocelyn Brett, Broker, Royal Lepage Binder Real Estate Brokerage. Windsor-Essex County AOR
- C$589,0005 bd3 ba-- sqft1616 Burwell Ct, Windsor, ON N9C 3Z8For SaleMLS ID #26006311, Aj Alrifai, Broker, Capital Wealth Realty Inc. Brokerage Brokerage. Windsor-Essex County AOR
- C$549,9004 bd2 ba-- sqft1637 Saint Clair Ave, Windsor, ON N9B 3K9For SaleMLS ID #26016765, Liana Montaleone, Sales Person, Deerbrook Realty Inc. Brokerage. Windsor-Essex County AOR
- C$549,9906 bd2 ba-- sqft1329 Foster Ave, Windsor, ON N8W 5P3For SaleMLS ID #25017814, Jacky Kwan, Sales Person, Deerbrook Realty Inc. Brokerage. Windsor-Essex County AOR
- C$474,9004 bd2 ba-- sqft623 Edinborough St, Windsor, ON N8X 3C8For SaleMLS ID #26017408, Goran Todorovic , Broker Of Record, Remax Care Realty Brokerage. Windsor-Essex County AOR
- C$747,0004 bd3 ba-- sqft4518 Helsinki Cres, Windsor, ON N9G 0A6For SaleMLS ID #26016644, Aj Alrifai, Broker, Capital Wealth Realty Inc. Brokerage Brokerage. Windsor-Essex County AOR
- C$699,0005 bd2 ba-- sqft4821 Juliet Cres, Windsor, ON N9G 3A6For SaleMLS ID #26015821, Khem Raj Khanal, Broker, 401 Homes Realty Brokerage. Windsor-Essex County AOR
- C$519,0004 bd2 ba-- sqft1184 Janette Ave, Windsor, ON N9A 5A7For SaleMLS ID #X13558258, ROYAL LEPAGE CERTIFIED REALTY. TRREB
- C$599,8884 bd2 ba-- sqft1478 Westcott Rd, Windsor, ON N8Y 4C4For SaleMLS ID #26016177, Justin Veldhuis, Sales Person, Remax Capital Diamond Realty Brokerage. Windsor-Essex County AOR
- C$499,9003 bd2 ba-- sqft1132 Settlers St, Windsor, ON N9G 2W7For SaleMLS ID #26016693, Cris Kambouris, Asa, Sales Person, Kw Signature Brokerage. Windsor-Essex County AOR
- C$649,9994 bd2 ba-- sqft975 Albert Rd, Windsor, ON N8Y 3P1For SaleMLS ID #X12757952, CENTURY 21 PROPERTY ZONE REALTY INC.. TRREB
- C$500,0004 bd2 ba-- sqft1721 S Cameron Blvd, Windsor, ON N9B 3C9For SaleMLS ID #X13481616, RE/MAX ROUGE RIVER REALTY LTD.. TRREB
- C$699,9005 bd3 ba-- sqft2870 Glenwood Ave, Windsor, ON N9E 2X8For SaleMLS ID #26015623, Caitlynn O'neil, Sales Person, Royal Lepage Binder Real Estate Brokerage. Windsor-Essex County AOR
- $451,0004 bd3 ba4k sqft701 Montclair St, Detroit, MI 48214For Sale
 MLS ID #20261054414, George Stathakis, Coldwell Banker Professionals-Northville. Realcomp II
 - C$725,0005 bd3 ba-- sqft1441 Riverside Dr E, Windsor, ON N9A 2T9For SaleMLS ID #26015758, Matt Biggley, Ba, Bed, Sales Person, Remax Capital Diamond Realty Brokerage. Windsor-Essex County AOR
