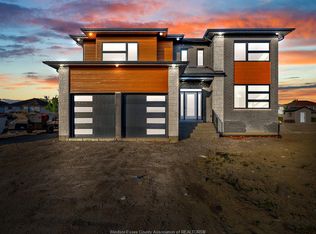
WELCOME TO 3684 SUTTON AVE- A STUNNING CUSTOM-BUILD 2-STOREY HOME OFFERING 4 BEDROOMS & 4 FULL WASHROOMS WITH UPSCALE FINISHES AND MODERN DESIGN THROUGHOUT. MAIN FLOOR OFFERS SOARING CEILINGS, OVERSIZED BLACK-FRAMED WINDOWS, WIDE-PLANK ENGINEERED HARDWOOD FLOORING, CUSTOM MILLWORK, AND DESIGNER LIGHTING. LIVING ROOM FEATURES FLOOR-TO-CEILING PORCELAIN SLAB FIREPLACE WALL WITH LINEAR FIREPLACE AND CUSTOM TRAY CEILING DETAIL. KITCHEN INCLUDES FULL-HEIGHT CUSTOM CABINETRY, QUARTZ COUNTERTOPS, WATERFALL ISLAND, FULL QUARTZ BACKSPLASH, UNDER-CABNIET LIGHTING, AND PREMIUM HARDWARE. UPPER LEVEL FEATURES 2 ENSUITE BEDROOMS. PREMIUM SOUTH WINDSOR LOCATION.
For sale
C$1,299,000
3684 Sutton Ave, Windsor, ON N9E 0A6
4beds
Single Family Residence
Built in 2025
-- sqft lot
$-- Zestimate®
C$--/sqft
C$-- HOA
What's special
Upscale finishesModern design throughoutSoaring ceilingsOversized black-framed windowsWide-plank engineered hardwood flooringCustom millworkDesigner lighting
- 60 days |
- 36 |
- 1 |
Zillow last checked:
Listing updated:
Listed by:
Reem Habib, Sales Person,
Jump Realty Inc. Brokerage
Source: Windsor-Essex County AOR,MLS®#: 26010750 Originating MLS®#: Windsor-Essex County Association of REALTORS®
Originating MLS®#: Windsor-Essex County Association of REALTORS®Facts & features
Interior
Bedrooms & bathrooms
- Bedrooms: 4
- Bathrooms: 4
- Full bathrooms: 4
Heating
- Natural Gas, Forced Air
Cooling
- Fully Air Conditioned
Appliances
- Included: Dishwasher, Dryer, Microwave, Refrigerator, Stove, Washer, Gas Water Heater
Features
- Walk-In Closet
- Basement: Full,Partially Finished
- Fireplace features: Fireplace 1 Fuel (Gas), Fireplace 1 (Insert)
Property
Parking
- Total spaces: 2
- Parking features: Concrete Drive, Finished Drive, Front Drive, Double Garage
- Garage spaces: 2
- Has uncovered spaces: Yes
Features
- Levels: Two
- Entry location: Grade Entrance
- Patio & porch: Patio, Covered Porch
- Frontage length: 54.13
Lot
- Features: Cul-De-Sac, Playground Nearby, Acreage Info (Unknown)
Details
- Zoning: RD1.1
Construction
Type & style
- Home type: SingleFamily
- Property subtype: Single Family Residence
Materials
- Brick
- Foundation: Concrete Perimeter
Condition
- Year built: 2025
Utilities & green energy
- Sewer: Sanitary
- Water: Municipal Water
- Utilities for property: Water Connected, Sewer Connected
Community & HOA
Community
- Features: Walking Trails Nearby
Location
- Region: Windsor
Financial & listing details
- Date on market: 5/12/2026
- Inclusions: Washer, Dryer, Dishwasher, Stove, Fridge, Microwave.
- Ownership: Freehold
Reem Habib, Sales Person
Reem Habib, Sales Person
(519) 992-7336
By pressing Contact Agent, you agree that the real estate professional identified above may call/text you about your search, which may involve use of automated means and pre-recorded/artificial voices. You don't need to consent as a condition of buying any property, goods, or services. Message/data rates may apply. You also agree to our Terms of Use. Zillow does not endorse any real estate professionals. We may share information about your recent and future site activity with your agent to help them understand what you're looking for in a home.
Price history
| Date | Event | Price |
|---|---|---|
| 5/12/2026 | Listed for sale | C$1,299,000 |
Source:  Windsor-Essex County AOR #26010750 Report a problem Windsor-Essex County AOR #26010750 Report a problem | ||
Public tax history
Tax history is unavailable.
Climate risks
Neighborhood: South Windsor
Nearby schools
GreatSchools rating
- 3/10Detroit Academy Of Arts And SciencesGrades: PK-5Distance: 5.3 mi
- 3/10Way MichiganGrades: 6-12Distance: 5.2 mi
- 5/10University Preparatory Science And Math (Psad) High SchoolGrades: 9-12Distance: 5.1 mi
- C$1,199,0004 bd4 ba-- sqft3672 Sutton Ave, Windsor, ON N9E0A6For Sale
- C$329,999-- sqft3692 Farrow Ave, Windsor, ON N9E0A6Lot/Land
- C$329,999-- sqft3691 Farrow Ave, Windsor, ON N9E0A6Lot/Land

- C$1,199,9004 bd4 ba-- sqft3698 Farrow Ave, Windsor, ON N9E0A6For Sale

- C$329,999-- sqft3686 Farrow Ave, Windsor, ON N9E0A6Lot/Land
- C$329,999-- sqft3667 Farrow Ave, Windsor, ON N9E0A6Lot/Land
- C$329,999-- sqft3673 Farrow Ave, Windsor, ON N9E0A6Lot/Land
- C$329,999-- sqft3674 Farrow Ave, Windsor, ON N9E0A6Lot/Land
Similar homes
- C$1,199,0004 bd4 ba-- sqft3672 Sutton Ave, Windsor, ON N9E 0A6For SaleMLS ID #26010726, Reem Habib, Sales Person, Jump Realty Inc. Brokerage. Windsor-Essex County AOR
- C$1,199,9004 bd4 ba-- sqft3698 Farrow Ave, Windsor, ON N9E 0A6For SaleMLS ID #26013786, Goran Todorovic , Broker Of Record, Remax Care Realty Brokerage. Windsor-Essex County AOR
- C$899,9994 bd3 ba-- sqft204 Hampton Cres, Windsor, ON N9E 4M4For Sale
 MLS ID #26016647, Hassan Al Hakim, Sales Person, Lc Platinum Realty Inc. Brokerage. Windsor-Essex County AOR
 - C$1,300,0003 bd3 ba2k sqft1310 Poisson St, Tecumseh, ON N8N 1T4For Sale
 MLS ID #26016546, Amy Mullins, Sales Person, Manor Windsor Realty Ltd. Brokerage. Windsor-Essex County AOR
 - C$1,335,0005 bd4 ba2.8k sqft5101 Huron Church Line Rd, Lasalle, ON N9H 1G7For SaleMLS ID #26014950, Janelle Lanoue, Sales Person, Deerbrook Realty Inc. Brokerage. Windsor-Essex County AOR
- C$979,0007 bd6 ba-- sqft1019 Glidden Ave, Windsor, ON N8S 2N9For SaleMLS ID #26016558, Aditya Soma, Broker, Real Broker Ontario Ltd Brokerage. Windsor-Essex County AOR
- C$1,399,0006 bd5 ba3.5k sqft3082 Betts Ave, Windsor, ON N9B 3L2For SaleMLS ID #26007487, Maggie Chen, Broker Of Record, Lc Platinum Realty Inc. Brokerage. Windsor-Essex County AOR
- C$1,250,0004 bd4 ba3k sqft2371 Riverside Dr W, Windsor, ON N9B 1B1For SaleMLS ID #26007347, Maggie Chen, Broker Of Record, Lc Platinum Realty Inc. Brokerage. Windsor-Essex County AOR
- C$949,9004 bd4 ba2.6k sqft778 Alpenrose Ct, Windsor, ON N9G 2X7For SaleMLS ID #26014818, Kate Saleh, Sales Person, Manor Windsor Realty Ltd. Brokerage. Windsor-Essex County AOR
- C$1,449,9004 bd4 ba-- sqft6036 Silver Maple Rd, Lasalle, ON N9H 0L6For SaleMLS ID #26005317, Alex Mereby, Broker, Century 21 Teams & Associates Ltd. Brokerage. Windsor-Essex County AOR
- C$1,099,0006 bd5 ba3.9k sqft1098 Stoneybrook Cres, Windsor, ON N9G 2Y3For SaleMLS ID #26008409, Khadija Braddy, Sales Person, Royal Lepage Binder Real Estate Brokerage. Windsor-Essex County AOR
- C$1,299,0005 bd4 ba3.3k sqft359 Elmgrove Dr, Lakeshore, ON N8N 4H1For SaleMLS ID #26015982, Domenika Selmani, Sales Person, Royal Lepage Binder Real Estate Brokerage. Windsor-Essex County AOR
- C$1,099,9996 bd4 ba-- sqft1609 Harrison St, Lasalle, ON N9H 0B8For SaleMLS ID #26015045, Razvan Mag, Broker, Lc Platinum Realty Inc. Brokerage. Windsor-Essex County AOR
- C$1,449,0006 bd4 ba-- sqft65 Augustus Ct, Lasalle, ON N9H 0G6For SaleMLS ID #26015965, Kaija Karmiste, Sales Person, Remax Capital Diamond Realty Brokerage. Windsor-Essex County AOR
- C$749,0006 bd3 ba-- sqft1914 Everts Ave, Windsor, ON N9B 0B6For SaleMLS ID #26016561, Kuldeep Reddy Medthapally, Sales Person, The Canadian Home Realty Inc Brokerage. Windsor-Essex County AOR
- C$998,0004 bd3 ba-- sqft355 Sacred Heart Dr, Lasalle, ON N9J 1T1For SaleMLS ID #26016394, Jessica Charlton, Sales Person, Kw Signature Brokerage. Windsor-Essex County AOR
- C$829,9005 bd3 ba-- sqft1524 Inverness Ave, Windsor, ON N8P 0B1For SaleMLS ID #26016418, Peter Jraije, Sales Person, Deerbrook Realty Inc. Brokerage. Windsor-Essex County AOR
- C$1,059,9994 bd5 ba-- sqft11965 Riverside Dr E, Windsor, ON N8P 1A8For SaleMLS ID #26010729, Nadia Khalaf, Broker, Remax Capital Diamond Realty Brokerage. Windsor-Essex County AOR
- C$1,299,9005 bd4 ba3.4k sqftKingsbridge, Amherstburg, ON N9V 0G7For SaleMLS ID #26008296, Cristina Poljak, Sales Person, Realty One Group Iconic Brokerage Brokerage. Windsor-Essex County AOR
- C$1,075,0004 bd3 ba2k sqft3639 Seven Lakes Dr, Lasalle, ON N9H 0E5For SaleMLS ID #26015626, John Isshak, Broker Of Record, Pinnacle Plus Realty Ltd. Brokerage. Windsor-Essex County AOR
- Ontario
- Essex County
- Windsor
- N9E 0A6
- South Windsor
- 3684 Sutton Ave
Nearby cities
Nearby neighborhoods
Nearby zip codes
Other Windsor Topics
