Welcome to 1310 Poisson St.—a truly one-of-a-kind custom home engineered for luxury living and the automotive enthusiast. Situated on an impressive 80’ lot in the heart of Tecumseh, this 2017-built home offers a stunning open-concept design with a main-floor primary suite, custom chef’s kitchen, soaring ceilings, wet bar and exceptional craftsmanship throughout. The incredible attached garage features a professional vehicle lift with space for up to 8 vehicles, a 14’ rear overhead door with alley access, epoxy floors and commercial-grade door openers. Hidden behind the walls are premium features rarely found in residential construction, including radiant in-floor heating, CAT-6 wiring, smart irrigation, commercial pressure washer, 200-amp service and more. See attached feature sheet for complete list of luxury engineering upgrades.
For sale
C$1,300,000
1310 Poisson St, Tecumseh, ON N8N 1T4
3beds
2,082sqft
Single Family Residence
Built in 2017
-- sqft lot
$-- Zestimate®
C$624/sqft
C$-- HOA
What's special
Stunning open-concept designMain-floor primary suiteSoaring ceilingsWet barExceptional craftsmanship throughoutIncredible attached garageEpoxy floors
- 93 days
- 55
- 1
Zillow last checked:
Listing updated:
Listed by:
Amy Mullins, Sales Person,
Manor Windsor Realty Ltd. Brokerage
Source: Windsor-Essex County AOR,MLS®#: 26016546 Originating MLS®#: Windsor-Essex County Association of REALTORS®
Originating MLS®#: Windsor-Essex County Association of REALTORS®Facts & features
Interior
Bedrooms & bathrooms
- Bedrooms: 3
- Bathrooms: 3
- Full bathrooms: 2
- 1/2 bathrooms: 1
Heating
- Natural Gas, Boiler, Radiant Floor, Heat Recovery Ventilation (HRV)
Cooling
- Central Air
Appliances
- Included: 2 Fridges, Cooktop, Dishwasher, Dryer, Garburator, Microwave Range Hood Combo, Oven Built-In, Washer, Electric Water Heater
Features
- C/Vac Attachments, Energy Efficient, Walk-In Closet, Wet Bar
- Flooring: Laminate
- Basement: Full,Other, See Remarks
- Fireplace features: Fireplace 1 Fuel (Gas), Fireplace 1 (Insert)
Interior area
- Total structure area: 2,082
- Total interior livable area: 2,082 sqft
Property
Parking
- Total spaces: 2.5
- Parking features: Finished Drive, Front Drive, Rear Drive, Double Garage, 2.5 Garage, Triple Garage
- Garage spaces: 2.5
- Has uncovered spaces: Yes
Features
- Levels: Two
- Patio & porch: Patio
- Frontage length: 80.00
Lot
- Features: Landscaped, Shopping Nearby, Underground Sprinkler System, Acreage Info (Unknown)
Details
- Additional structures: Workshop
- Zoning: R2
- Other equipment: TV Antenna
Construction
Type & style
- Home type: SingleFamily
- Property subtype: Single Family Residence
Materials
- Aluminum/Vinyl, Brick
- Foundation: Concrete Perimeter
- Roof: Asphalt Shingle
Condition
- Year built: 2017
Utilities & green energy
- Sewer: Sanitary
- Water: Municipal Water
- Utilities for property: Water Connected, Sewer Connected
Community & HOA
Community
- Security: Alarm System - R/I
Location
- Region: Tecumseh
Financial & listing details
- Price per square foot: C$624/sqft
- Annual tax amount: C$7,060
- Date on market: 7/10/2026
- Ownership: Freehold
Price history
| Date | Event | Price |
|---|---|---|
| 7/10/2026 | Listed for sale | C$1,300,000C$624/sqft |
Source:  Windsor-Essex County AOR #26016546 Report a problem Windsor-Essex County AOR #26016546 Report a problem | ||
Public tax history
Tax history is unavailable.
Climate risks
Neighborhood: N8N


Similar homes
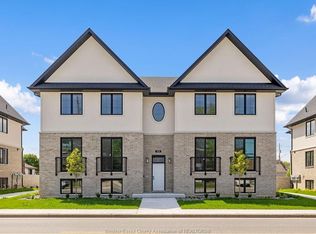
- C$1,199,0004 bd2 ba2.2k sqft13902 Riverside Dr E, Tecumseh, ON N8N 1B6For Sale
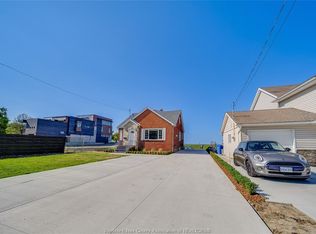 MLS ID #26018563, Goran Todorovic , Broker Of Record, Remax Care Realty Brokerage. Windsor-Essex County AOR
 - C$749,9003 bd3 ba2.1k sqftTecumseh, Tecumseh, ON N8N 4G2For Sale
 MLS ID #26024102, Darin Schiller, Sales Person, Kw Signature Brokerage. Windsor-Essex County AOR
 - C$729,9005 bd2 ba3k sqft1610 Chornoby Cres, Tecumseh, ON N8N 4W3For Sale
 MLS ID #26021236, Linda Joseph, Sales Person, Exp Realty Brokerage. Windsor-Essex County AOR
 - C$1,449,9003 bd2 ba2.3k sqft507 McTague Ct, Windsor, ON N8P 1L3For Sale
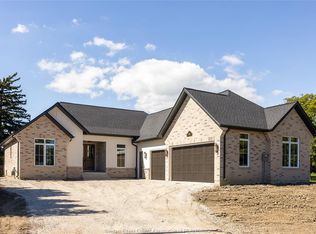 MLS ID #26024014, Holli Fowler, Sales Person, Deerbrook Realty Inc. Brokerage. Windsor-Essex County AOR
