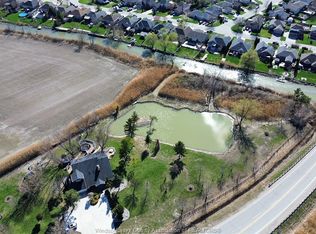
The backyard you have been dreaming of is finally here, and it comes with a custom home to match. This 6 year old 2445 sq ft. ranch is loaded with high end finishes, thoughtful design, and a floor plan made for both living and entertaining. Inside on the main floor ranch are 3 spacious bedrooms including a primary suite with a spa-like ensuite and walk-in closet, plus a versatile 200 ft bonus room above the garage. The chef’s kitchen with oversized island and walk-in pantry connects seamlessly to the dining and living areas, alongside main-floor laundry, mudroom, and multiple (3) bathrooms. The fully finished lower level is an entertainer’s oasis, featuring a large rec room area with sleek bar, wine library, 4th bathroom, and 2 oversized bedrooms. Outside is where this home truly shines: brand-new landscaping, vinyl fencing, sparkling inground pool, custom stone fireplace, and hardscaped entertaining areas all with no rear neighbours. Add in the oversized garage and covered deck, it is a one of a kind property that delivers luxury inside and out.
For sale
C$1,499,900
1456 Mullins Dr, Lakeshore, ON N0R 1V0
6beds
2,445sqft
Ranch
Built in 2019
-- sqft lot
$-- Zestimate®
C$613/sqft
C$-- HOA
What's special
High end finishesThoughtful designWalk-in closetWalk-in pantryMain-floor laundryFully finished lower levelLarge rec room area
- 37 days |
- 53 |
- 2 |
Zillow last checked:
Listing updated:
Listed by:
Paul Germanese, Sales Person,
Remax Capital Diamond Realty Brokerage,
Katrina Wasyluk, Sales Person,
Remax Capital Diamond Realty
Source: Windsor-Essex County AOR,MLS®#: 26015923 Originating MLS®#: Windsor-Essex County Association of REALTORS®
Originating MLS®#: Windsor-Essex County Association of REALTORS®Facts & features
Interior
Bedrooms & bathrooms
- Bedrooms: 6
- Bathrooms: 4
- Full bathrooms: 3
- 1/2 bathrooms: 1
Heating
- Natural Gas, Furnace, Heat Recovery Ventilation (HRV)
Cooling
- Central Air
Appliances
- Included: Dishwasher, Dryer, Microwave, Refrigerator, Stove, Washer, Gas Water Heater
Features
- Energy Efficient, Walk-In Closet, Wet Bar
- Flooring: Carpet
- Windows: Skylight
- Basement: Full,Finished
- Number of fireplaces: 1
- Fireplace features: Fireplace 1 Fuel (Gas), Fireplace 1 (Insert)
Interior area
- Total structure area: 2,445
- Total interior livable area: 2,445 sqft
Property
Parking
- Total spaces: 2.5
- Parking features: Concrete Drive, Double Width Or More Drive, 2.5 Garage, Attached, Inside Entrance
- Attached garage spaces: 2.5
- Has uncovered spaces: Yes
Features
- Levels: One and One Half
- Patio & porch: Patio, Sundeck, Covered Porch
- Fencing: Fenced Yard
- Frontage length: 64.99
Lot
- Features: Landscaped, Acreage Info (Unknown)
Details
- Additional structures: Storage Shed
- Zoning: A
Construction
Type & style
- Home type: SingleFamily
- Architectural style: Ranch
- Property subtype: Ranch
Materials
- Brick
- Foundation: Concrete Perimeter
- Roof: Asphalt Shingle
Condition
- Year built: 2019
Utilities & green energy
- Sewer: Sanitary
- Water: Municipal Water
- Utilities for property: Water Connected, Sewer Connected
Community & HOA
Community
- Security: Alarm System
Location
- Region: Lakeshore
Financial & listing details
- Price per square foot: C$613/sqft
- Annual tax amount: C$8,300
- Date on market: 7/3/2026
- Inclusions: Alarm System, Cameras Or Camera Doorbells, Storage Shed, Window Coverings, Rods
- Ownership: Freehold
P
Paul Germanese, Sales Person
(519) 817-3512
By pressing Contact Agent, you agree that the real estate professional identified above may call/text you about your search, which may involve use of automated means and pre-recorded/artificial voices. You don't need to consent as a condition of buying any property, goods, or services. Message/data rates may apply. You also agree to our Terms of Use. Zillow does not endorse any real estate professionals. We may share information about your recent and future site activity with your agent to help them understand what you're looking for in a home.
Price history
| Date | Event | Price |
|---|---|---|
| 7/3/2026 | Listed for sale | C$1,499,900C$613/sqft |
Source:  Windsor-Essex County AOR #26015923 Report a problem Windsor-Essex County AOR #26015923 Report a problem | ||
Public tax history
Tax history is unavailable.
Climate risks
Neighborhood: N0R
Nearby schools
GreatSchools rating
- 4/10Carstens Elementary-Middle SchoolGrades: PK-8Distance: 15.3 mi
- 10/10Grosse Pointe South High SchoolGrades: 9-12Distance: 15.1 mi
- C$1,225,0005 bd4 ba-- sqft1436 Mullins Dr, Lakeshore, ON N0R1V0For Sale

- C$1,699,0005 bd5 ba-- sqft1428 Mullins Dr, Lakeshore, ON N0R1V0For Sale

- C$249,9000.38 acres1902 S Middle Rd, Lakeshore, ON N0R1V0Lot/Land

- C$629,9004 bd2 ba-- sqft151 Belle River Rd, Lakeshore, ON N0R1V0For Sale

- C$554,9003 bd2 ba-- sqft252 W Belle River Rd, Lakeshore, ON N0R1V0For Sale
- $662,9153 bd3 ba2.4k sqft814 Kelpie Dr, Ann Arbor, MI 48108Sold
- C$--2 bd2 ba-- sqft440 County Road 8 UNIT 38, Kingsville, ON N0R1V0Off Market
- C$1,100,0004 bd2 ba-- sqft768 W Belle River Rd, Lakeshore, ON N8L1K8For Sale
Similar homes
- C$1,429,0005 bd3 ba2.2k sqft266 Xavier Cir, Lakeshore, ON N8N 0J3For Sale
 MLS ID #26018995, Mike Toldo, Sales Person, Royal Lepage Binder Real Estate Brokerage. Windsor-Essex County AOR
 - C$1,179,9004 bd3 ba3.2k sqft112 County Road 22, Lakeshore, ON N8L 1H8For Sale
 MLS ID #26018772, Terry Zhang, Sales Person, Lc Platinum Realty Inc. Brokerage. Windsor-Essex County AOR
 - C$1,499,0005 bd4 ba3.2k sqft258 Xavier Cir, Lakeshore, ON N8N 0J3For Sale
 MLS ID #26014251, Matt Biggley, Ba, Bed, Sales Person, Remax Capital Diamond Realty Brokerage. Windsor-Essex County AOR
 - C$1,250,0004 bd2 ba2.4k sqftMaidstone, Lakeshore, ON N0R 1K0For Sale
 MLS ID #26017950, Brian Armstrong, Broker, Royal Lepage Binder Real Estate Brokerage. Windsor-Essex County AOR
 - C$1,200,0003 bd3 ba1.5k sqft536 Riviera Estate Dr, Windsor, ON N8L 0L4For SaleMLS ID #26018744, Tina Roy, Broker, Remax Preferred Realty Ltd. - 585 Brokerage. Windsor-Essex County AOR
- C$1,499,9004 bd4 ba2.5k sqft1440 Ridge Rd, Essex, ON N0R 1G0For SaleMLS ID #26012422, Nick Montaleone, Broker, Deerbrook Realty Inc. Brokerage. Windsor-Essex County AOR
- C$1,375,0005 bd3 ba3k sqft412 County Road 2, Lakeshore, ON N8L 1K1For SaleMLS ID #26015848, Tina Roy, Broker, Remax Preferred Realty Ltd. - 585 Brokerage. Windsor-Essex County AOR
- C$1,599,9005 bd5 ba3.2k sqft3796 Saint Francis Cres, Lasalle, ON N9H 0E8For SaleMLS ID #26019027, Ravi Brar, Sales Person, Royal Lepage Binder Real Estate Brokerage. Windsor-Essex County AOR
- C$1,275,0004 bd3 ba2.7k sqft139 Lakeview Dr, Belle River, ON N0R 1A0For SaleMLS ID #40819582, Dustin Forrester, Salesperson, ROYAL LEPAGE CROWN REALTY SERVICES INC.. ITSO
- C$1,559,0004 bd4 ba3.4k sqft379 Elmgrove Dr, Lakeshore, ON N8N 4H2For SaleMLS ID #26011128, Susan Reaume, Sales Person, Royal Lepage Binder Real Estate Brokerage. Windsor-Essex County AOR
- C$1,299,0005 bd4 ba3.3k sqft359 Elmgrove Dr, Lakeshore, ON N8N 4H1For SaleMLS ID #26015982, Domenika Selmani, Sales Person, Royal Lepage Binder Real Estate Brokerage. Windsor-Essex County AOR
- C$899,9994 bd4 ba3k sqft319 Christine Ave, Lakeshore, ON N8L 1B5For SaleMLS ID #26018993, Satwinder Singh, Broker Of Record, Double Up Realty Inc Brokerage. Windsor-Essex County AOR
- C$1,575,0005 bd5 ba3.6k sqft625 N Talbot Rd, Lasalle, ON N9H 2A8For SaleMLS ID #26012980, Sara Laporte, Sales Person, Kw Signature Brokerage. Windsor-Essex County AOR
- C$1,169,9006 bd5 ba3.6k sqft118 Remo Cres, Lakeshore, ON N8L 0Z3For SaleMLS ID #26015764, Paul Germanese, Sales Person, Remax Capital Diamond Realty Brokerage. Windsor-Essex County AOR
- C$1,100,0004 bd3 ba2.4k sqft696 Old Tecumseh Rd, Lakeshore, ON N0R 1A0For SaleMLS ID #26008773, Joe Fallea, Sales Person, Kw Signature Brokerage. Windsor-Essex County AOR
- C$1,149,0004 bd3 ba2.3k sqft351 Old Tecumseh Rd, Windsor, ON N8N 3T2New ConstructionMLS ID #40851653, Jonathon Oliveira, Salesperson, Royal LePage Burloak Real Estate Services. ITSO
- C$1,249,0006 bd5 ba3.3k sqft1389 Helsinki Ct, Windsor, ON N9G 0B4For SaleMLS ID #26018325, Jaswinder(Jason) Sekhon, Sales Person, Deerbrook Realty Inc. Brokerage. Windsor-Essex County AOR
- C$1,399,0005 bd3 ba3.4k sqft28 Cleophas Dr, Lakeshore, ON N8N 4J9For SaleMLS ID #26015015, Bogdan Chomycz, Sales Person, Buckingham Realty (Windsor) Ltd. Brokerage. Windsor-Essex County AOR
- C$949,9004 bd4 ba2.5k sqft1030 Chelsea Park Way, Windsor, ON N8L 0W2For SaleMLS ID #26018214, Rachel Lefaive, Sales Person, Remo Valente Real Estate (1990) Limited Brokerage. Windsor-Essex County AOR
- C$1,499,9005 bd5 ba3.4k sqft3934 Lasalle Woods Blvd, Lasalle, ON N9H 0L6For SaleMLS ID #26007294, Shibu George Eipe, Abr, Mba, Sales Person, Royal Lepage Binder Real Estate Brokerage. Windsor-Essex County AOR
