EXCEPTIONAL CUSTOM-BUILT LUXURY RESIDENCE OFFERING 4,100 SQ. FT. ABOVE GRADE ON AN IMPRESSIVE 352-FT DEEP LOT. A DISTINGUISHED LIMESTONE EXTERIOR SETS THE TONE FOR THIS REMARKABLE TWO-STOREY HOME, FEATURING A GRAND FOYER WITH A STUNNING CRYSTAL CHANDELIER AND DRAMATIC STAIRCASE THAT SET THE STAGE FOR THE GRANDEUR FOUND THROUGHOUT. THE SOPHISTICATED FORMAL DINING ROOM, COMPLEMENTED BY A BEAUTIFUL WALL BAR, SHOWCASES COFFERED CEILINGS, DETAILED WAINSCOTING, AND AN ELEGANT SETTING FOR MEMORABLE ENTERTAINING. THE EXQUISITE KITCHEN IS APPOINTED WITH PREMIUM FINISHES AND FLOWS SEAMLESSLY INTO THE SPECTACULAR 550 SQ. FT. FOUR-SEASON SUNROOM, WHERE WALLS OF WINDOWS BLUR THE LINE BETWEEN INDOORS AND OUT, FLOODING THE SPACE WITH NATURAL LIGHT AND CREATING A TRANQUIL RETREAT COMPLETE WITH A COZY GAS FIREPLACE. REFINED CRAFTSMANSHIP AND METICULOUS ATTENTION TO DETAIL ARE EVIDENT THROUGHOUT, MAKING THIS A HOME THAT IS EQUALLY INVITING TO LIVE IN AS IT IS IMPRESSIVE TO ADMIRE.
For sale
C$1,699,000
1428 Mullins Dr, Lakeshore, ON N0R 1V0
5beds
Single Family Residence
Built in 2022
-- sqft lot
$-- Zestimate®
C$--/sqft
C$-- HOA
What's special
Limestone exteriorGrand foyerStunning crystal chandelierDramatic staircaseSophisticated formal dining roomBeautiful wall barCoffered ceilings
- 71 days
- 52
- 5
Zillow last checked:
Listing updated:
Listed by:
Goran Todorovic , Broker Of Record,
Remax Care Realty Brokerage,
Elisa Filice, Sales Person,
Remax Care Realty
Source: Windsor-Essex County AOR,MLS®#: 26015079 Originating MLS®#: Windsor-Essex County Association of REALTORS®
Originating MLS®#: Windsor-Essex County Association of REALTORS®Facts & features
Interior
Bedrooms & bathrooms
- Bedrooms: 5
- Bathrooms: 5
- Full bathrooms: 4
- 1/2 bathrooms: 1
Heating
- Natural Gas, Forced Air, Furnace, Heat Recovery Ventilation (HRV)
Cooling
- Central Air
Appliances
- Included: 2 Fridges, Dishwasher, Dryer, Microwave, Stove, Washer, Gas Water Heater
Features
- Walk-In Closet
- Basement: Full,Unfinished
- Number of fireplaces: 2
- Fireplace features: Fireplace 1 Fuel (Gas), Fireplace 2 Fuel (Gas), Fireplace 1 (Direct Vent), Fireplace 2 (Direct Vent)
Property
Parking
- Total spaces: 3
- Parking features: Concrete Drive, Triple Garage, Attached
- Attached garage spaces: 3
- Has uncovered spaces: Yes
Features
- Levels: Two
- Patio & porch: Covered Porch
- Frontage length: 104.70
Lot
- Features: Landscaped, Underground Sprinkler System, Acreage Info (Unknown)
Details
- Zoning: A
Construction
Type & style
- Home type: SingleFamily
- Property subtype: Single Family Residence
Materials
- Concrete/Stucco, Stone
- Foundation: Concrete Perimeter
- Roof: Asphalt Shingle
Condition
- Year built: 2022
Utilities & green energy
- Sewer: Sanitary
- Water: Municipal Water
- Utilities for property: Water Connected, Sewer Connected
Community & HOA
Community
- Security: Alarm System
Location
- Region: Lakeshore
Financial & listing details
- Annual tax amount: C$12,000
- Date on market: 6/29/2026
- Ownership: Freehold
Price history
| Date | Event | Price |
|---|---|---|
| 6/29/2026 | Listed for sale | C$1,699,000 |
Source:  Windsor-Essex County AOR #26015079 Report a problem Windsor-Essex County AOR #26015079 Report a problem | ||
Public tax history
Tax history is unavailable.
Climate risks
Neighborhood: N0R


Similar homes
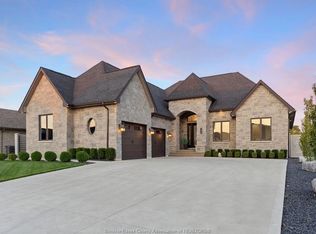
- C$1,499,9006 bd4 ba2.4k sqft1456 Mullins Dr, Lakeshore, ON N0R 1V0For Sale
 MLS ID #26015923, Paul Germanese, Sales Person, Remax Capital Diamond Realty Brokerage. Windsor-Essex County AOR
 - C$1,225,0005 bd4 ba-- sqft1436 Mullins Dr, Lakeshore, ON N0R 1V0For Sale
 MLS ID #26015920, Prabhiqbal Singh, Sales Person, Deerbrook Realty Inc. Brokerage. Windsor-Essex County AOR
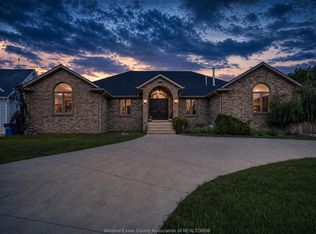
 - C$1,699,9005 bd4 ba6.8k sqft376 Elmstead Rd, Lakeshore, ON N8N 2L9For Sale
 MLS ID #26017912, Layla Di Meo, Sales Person, Royal Lepage Binder Real Estate Brokerage. Windsor-Essex County AOR
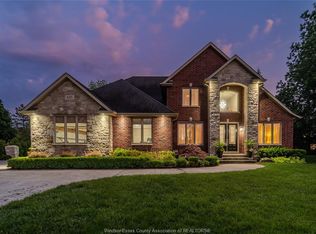
 - C$1,499,9005 bd5 ba3.5k sqft625 N Talbot Rd, Lasalle, ON N9H 2A8For Sale
 MLS ID #26021815, Isaac Verge, Sales Person, Kw Signature Brokerage. Windsor-Essex County AOR
